



10501 Old Dawson Court
SEE ALL PHOTOS
10501 Old Dawson Court
Leased

10501 Old Dawson Court

10501 Old Dawson Court, Mc Kinney, TX 75072

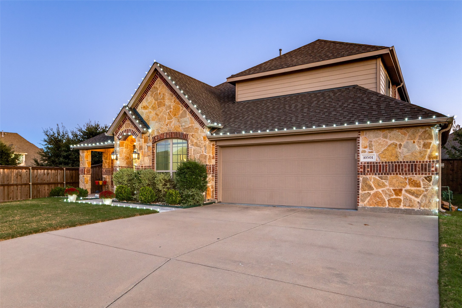
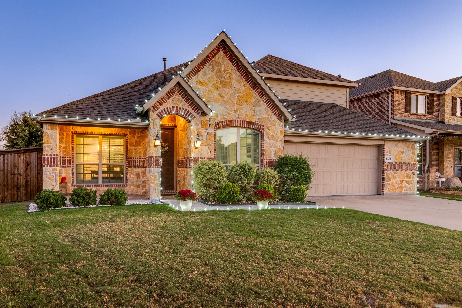
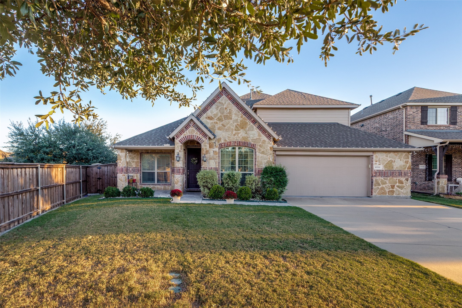
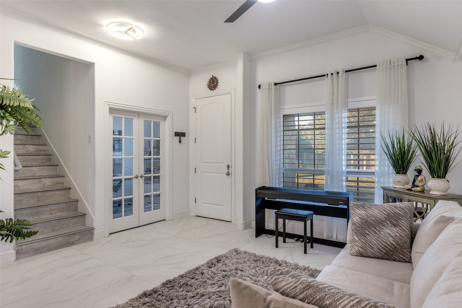
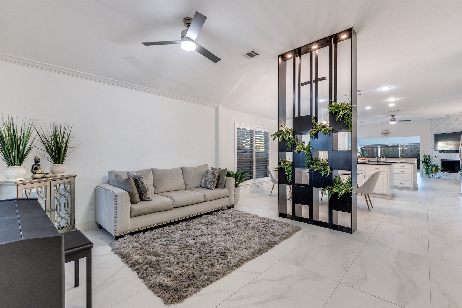
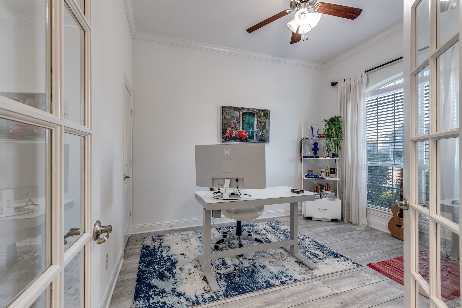
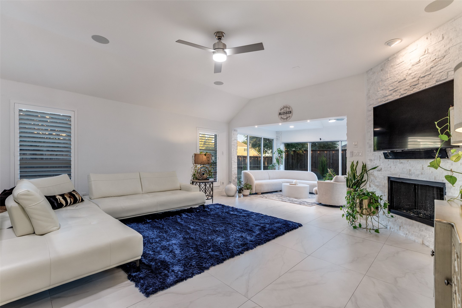
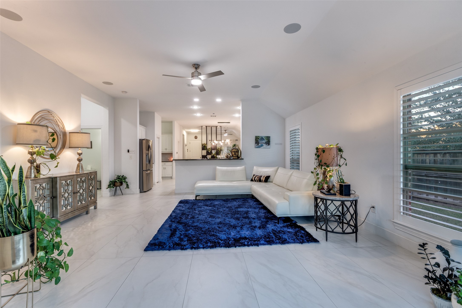
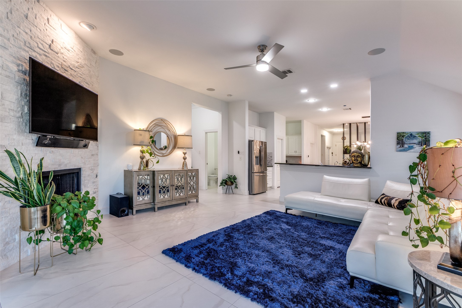
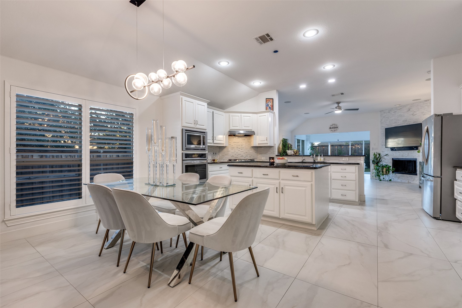
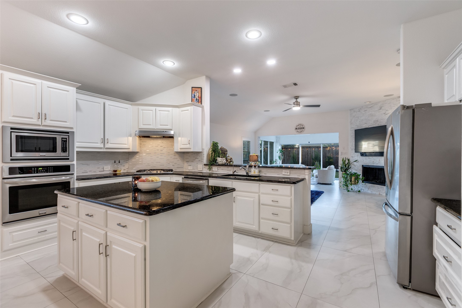
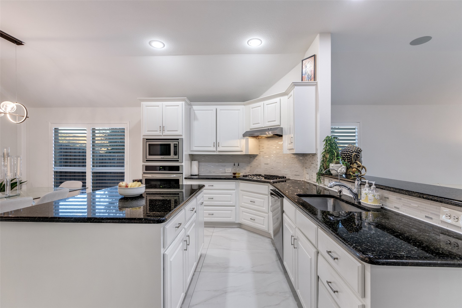
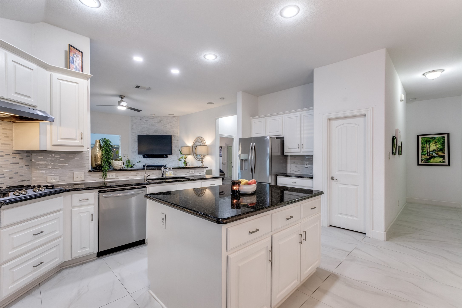
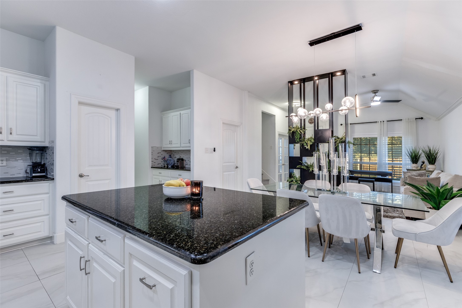
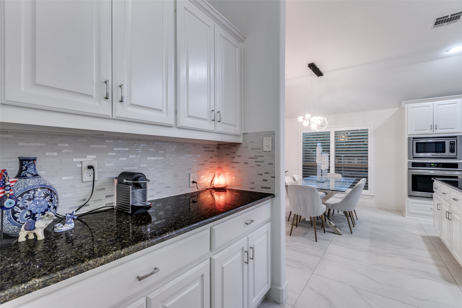
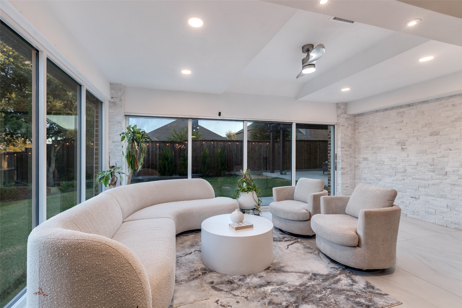
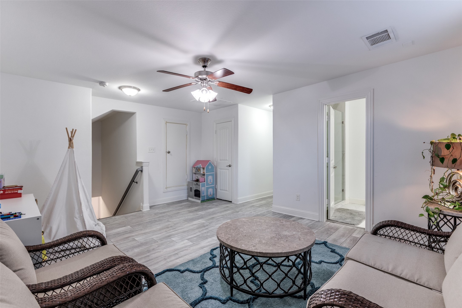
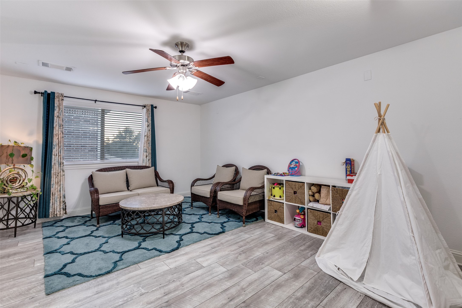
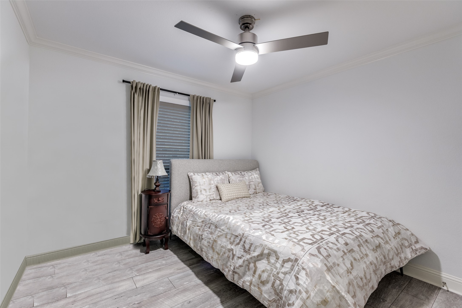
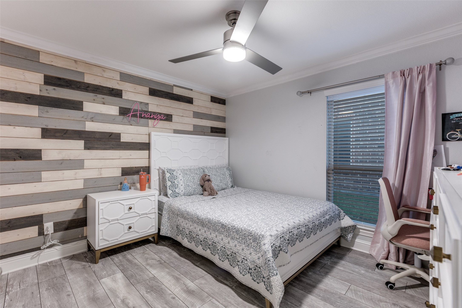
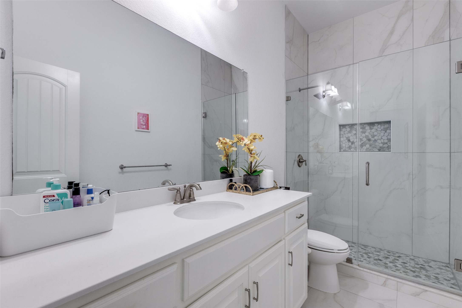
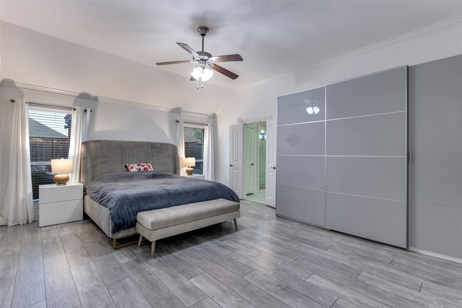
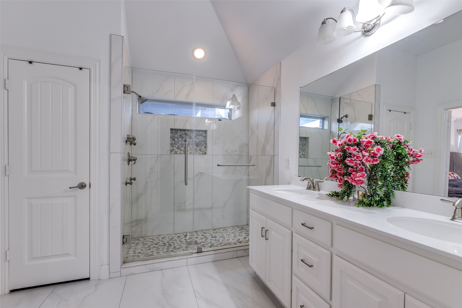
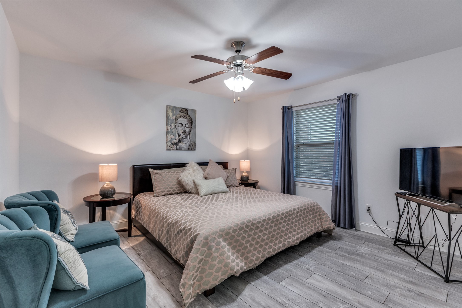
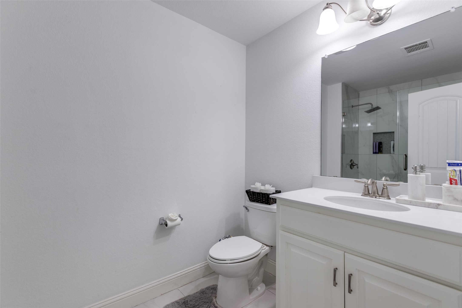
Welcome to an entertainer's dream in the award-winning Frisco ISD! Nestled on an oversized cul-de-sac corner lot in the sought after Reserve at Westridge, this 1.5 story beautifully custom-remodeled home radiates warmth, natural light, and thoughtful design throughout. 100% Vaastu compliant, it offers the peace, balance, and harmony many seek. 3 bedrooms down!! Step inside to a bright open layout with premium matte tile flooring (no carpet anywhere!), enhanced baseboards, and a sun-filled extended family room featuring a stylishly upgraded fireplace wall. A custom-designed sunroom with sliding glass doors and an accent feature wall provides the perfect additional living space for relaxation, play, or entertaining. The chef-inspired kitchen is the heart of the home featuring stainless steel appliances, gas cooktop, double ovens, designer backsplash, a generously sized sink, and breathtaking quartzite countertops. A custom decorative wooden entry structure with integrated lighting adds architectural interest and elevates the open-concept flow. All bathrooms have been thoughtfully updated for comfort and style.
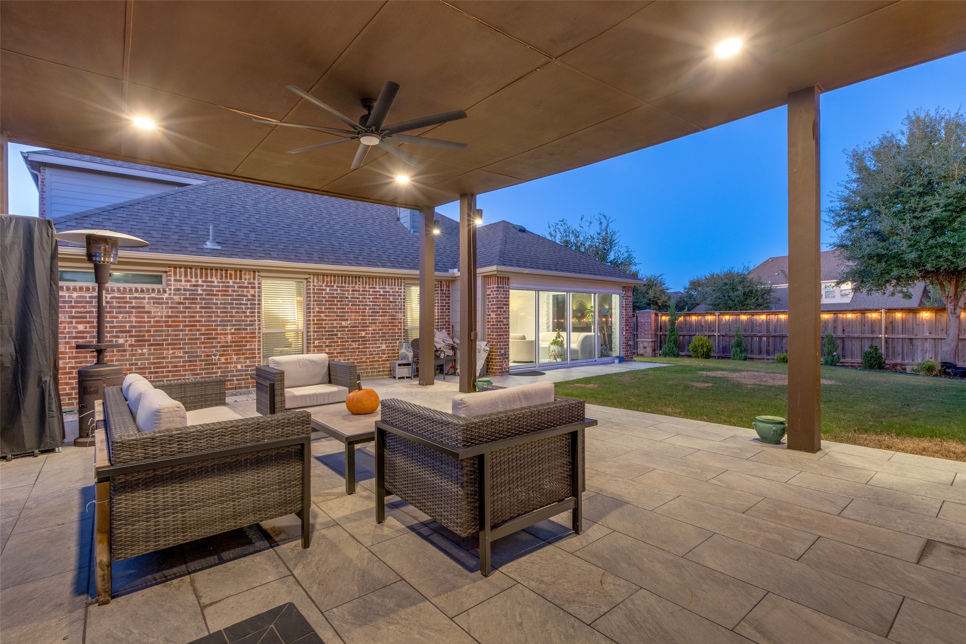
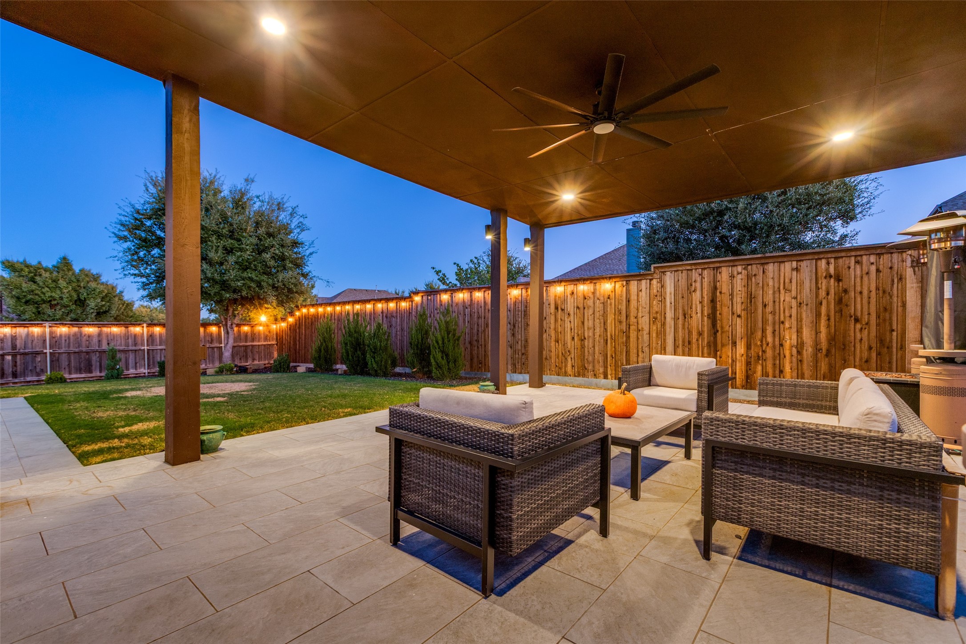
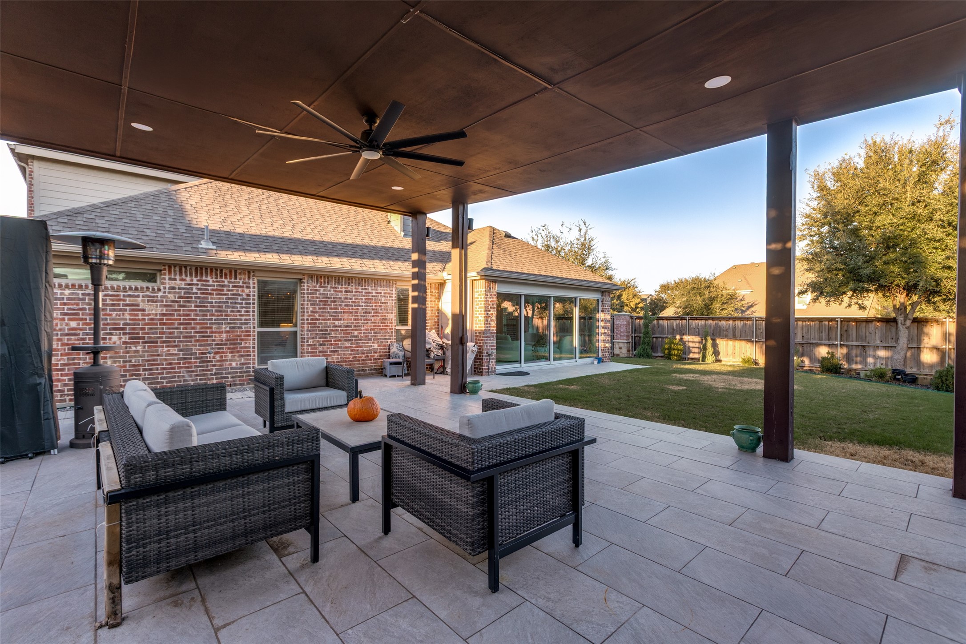
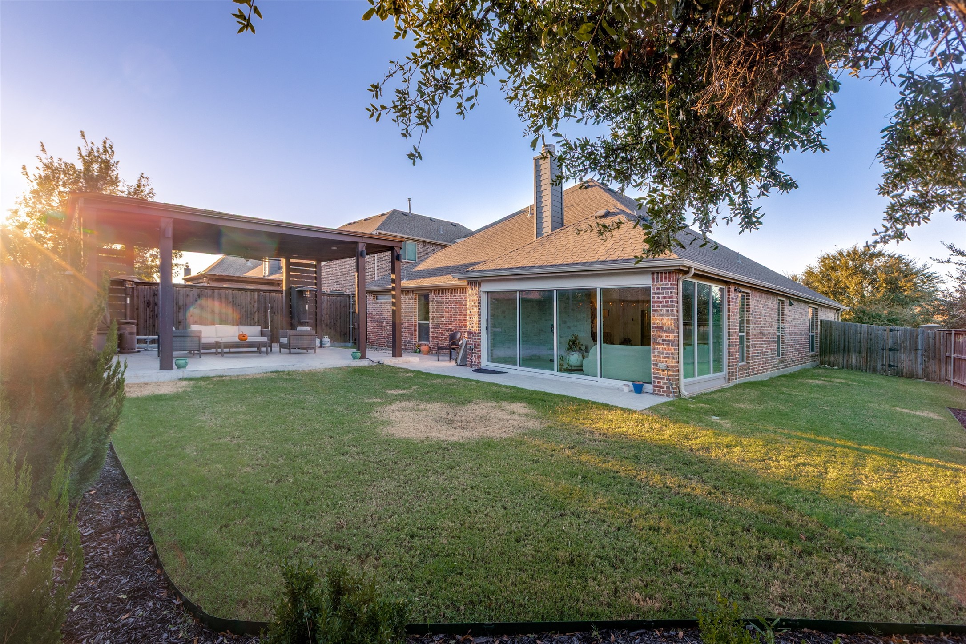
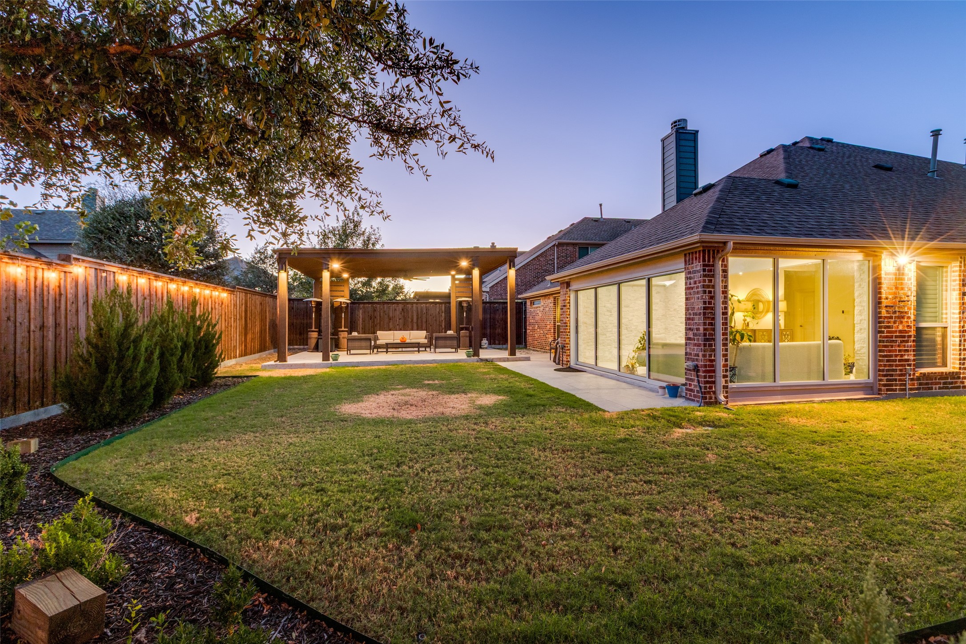
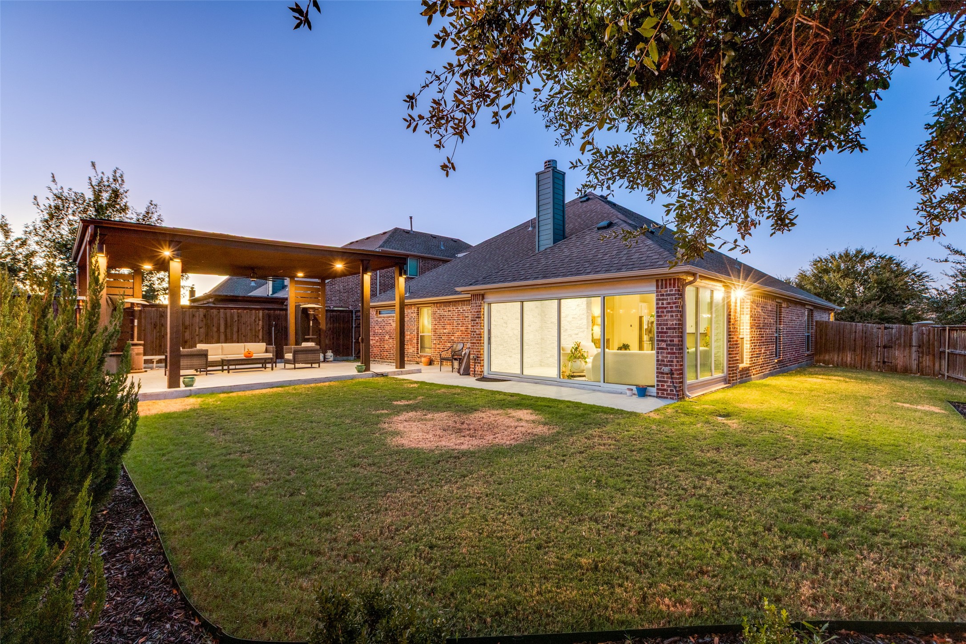
Outside, enjoy your large private backyard with a 9-ft cedar privacy fence and a custom outdoor pergola set on an elevated tiled slab, complete with built-in roof and column lighting a perfect setting for gatherings year round. The oversized 2-car garage includes durable epoxy flooring.
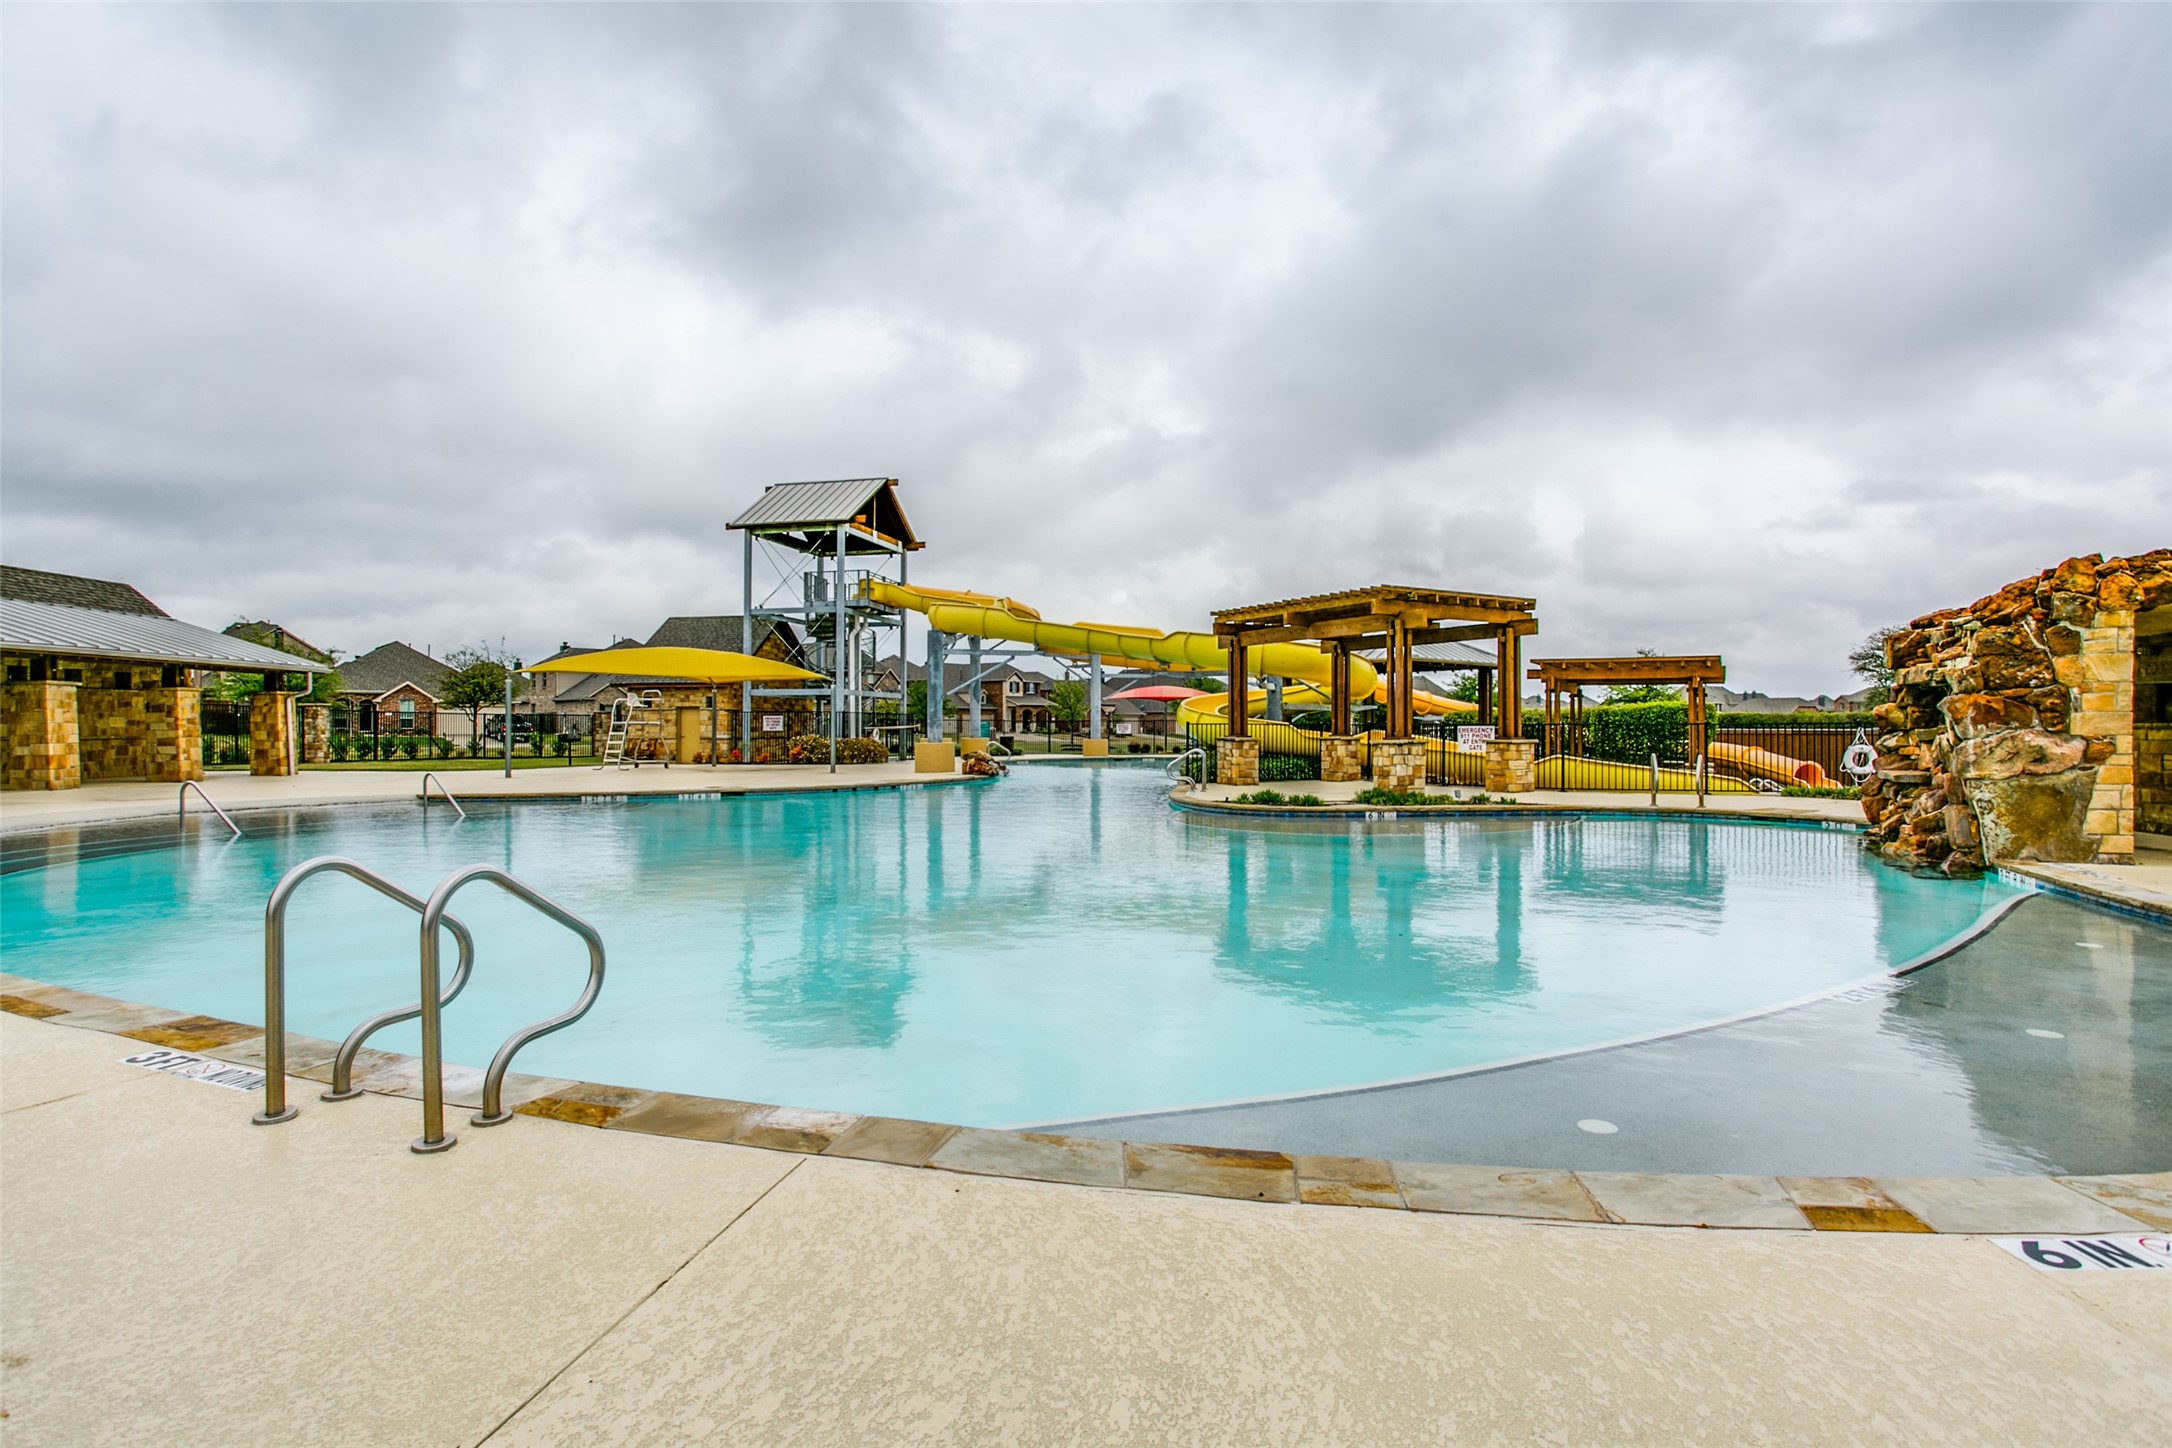
Located walking distance to Scott Elementary and the neighborhood park. The Reserve at Westridge offers incredible amenities: community pools with waterslides, catch-and-release pond, playgrounds, and scenic walking trails. Easy access to Dallas North Tollway and Highway 121, shopping, dining, and conveniences are just minutes away. This is the one you've been waiting for. Schedule your private showing today! ***3D Interactive Matterport tour available upon request***

4
beds

4
baths

3,111 Sq.Ft. LIVING AREA

9,452.52 Sq.Ft. lot

Dee Walton

Dee Walton

Features & Amenities

Interior

  • total bedrooms4
  • Total bathrooms4
  • full bathrooms3
  • half bathroom1
  • Flooring Ceramic Tile, Engineered Hardwood
  • Fireplace Family Room, Gas Log
  • APPLIANCES Dishwasher, Gas Cooktop, Disposal, Gas Oven, Microwave, Vented Exhaust Fan
  • other interior Features Built-in Features, Decorative/Designer Lighting Fixtures, Eat-in Kitchen, Granite Counters, High Speed Internet, Kitchen Island, Open Floorplan, Pantry, Walk-In Closet(s)

Area & Lot

  • Status Leased
  • Date Leased May 1, 2026
  • Living Area3,111 Sq.Ft.
  • Lot Area9,452.52 Sq.Ft.
  • MLS® ID21227357
  • TypeResidential
  • YEAR BUILT2016
  • NeighborhoodMcKinney
  • Architecture StylesTraditional, Detached
  • Elementary SchoolScott
  • Middle SchoolRoach
  • High SchoolHeritage
  • School DistrictFrisco ISD

Exterior

  • STORIES2
  • Garage Space2.0
  • water SourcePublic
  • utilitiesSewer Available, Water Available
  • PoolNone
  • roofComposition
  • lot featuresCul-De-Sac, Landscaped, Subdivision, Sprinkler System, Few Trees
  • parkingCovered, Direct Access, Door-Single, Driveway, Epoxy Flooring, Electric Vehicle Charging Station(s), Garage Faces Front, Garage
  • HEAT TYPECentral, Electric
  • AIR CONDITIONINGCentral Air, Ceiling Fan(s), Electric
  • sewerPublic Sewer
  • SubstructureSlab
  • security FeaturesSecurity System
  • other exterior FeaturesAwning(s), Lighting, Outdoor Living Area, Private Yard, Rain Gutters
View Virtual Tour

McKinney

Explore

Work With Dee

It's important that you partner with a professional that knows how to help you based on the market at that time. Let's connect! I would love to chat about your goals and help your home dreams come true!

Follow Me on Instagram