1377 Daffodil Lane
Leased

1377 Daffodil Lane

1377 Daffodil Lane, Lewisville, TX 75077

This cute 3-2-2 home in Lewisville has been well maintained. Corner WBFP accents the living area. Open kitchen includes built-in microwave, dishwasher, disposal, stove, refrigerator and breakfast bar. Primary suite features dual sinks, garden tub with separate shower and a walk-in closet. Full size utility area, vaulted ceilings, ceiling fans, plant ledges and more. Fenced backyard with covered patio. Just minutes from I-35 and Lewisville Lake! Come see your new home today!
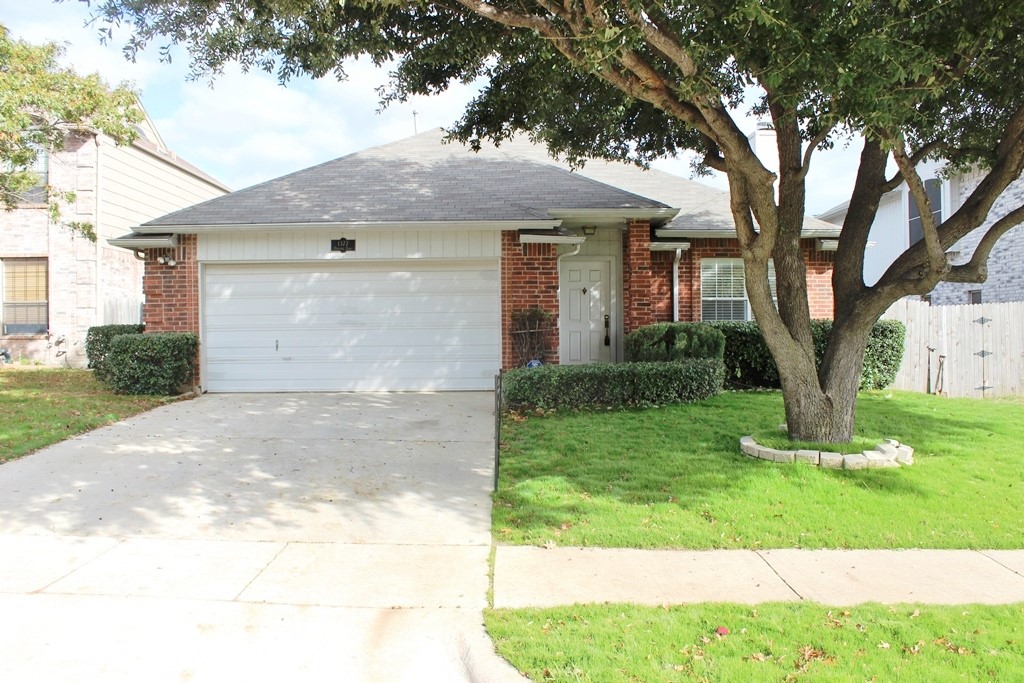

3
beds

2
baths

1,480 Sq.Ft. LIVING AREA

6,359.76 Sq.Ft. lot

Dee Walton

Dee Walton

Features & Amenities

Interior

  • total bedrooms3
  • Total bathrooms2
  • full bathrooms2
  • Laundry room Washer Hookup, Electric Dryer Hookup, Laundry in Utility Room
  • Flooring Carpet, Ceramic Tile, Laminate
  • Fireplace Living Room, Wood Burning
  • APPLIANCES Dishwasher, Disposal, Gas Range, Microwave, Refrigerator, Vented Exhaust Fan
  • other interior Features Decorative/Designer Lighting Fixtures, Pantry, Vaulted Ceiling(s), Walk-In Closet(s)

Area & Lot

  • Status Leased
  • Date Leased August 17, 2023
  • Living Area1,480 Sq.Ft.
  • Lot Area6,359.76 Sq.Ft.
  • MLS® ID20395764
  • TypeResidential
  • YEAR BUILT1994
  • NeighborhoodLewisville
  • Architecture StylesTraditional, Detached
  • Elementary SchoolValley Ridge
  • Middle SchoolHuffines
  • High SchoolLewisville
  • School DistrictLewisville ISD

Exterior

  • STORIES1
  • Garage Space2.0
  • water SourcePublic
  • utilitiesOther, Sewer Available, Water Available
  • PoolNone
  • lot featuresInterior Lot, Subdivision, Sprinkler System, Few Trees
  • parkingDoor-Single, Driveway, Garage Faces Front, Garage, Garage Door Opener
  • HEAT TYPECentral, Fireplace(s), Natural Gas
  • AIR CONDITIONINGCentral Air, Ceiling Fan(s), Electric
  • sewerPublic Sewer
  • security FeaturesSmoke Detector(s)
  • other exterior FeaturesRain Gutters
View Virtual Tour

Lewisville

Explore

Work With Dee

It's important that you partner with a professional that knows how to help you based on the market at that time. Let's connect! I would love to chat about your goals and help your home dreams come true!

Follow Me on Instagram