216 Sabine River Road
SEE ALL PHOTOS
216 Sabine River Road
Sold

216 Sabine River Road

216 Sabine River Road, Glenn Heights, TX 75154

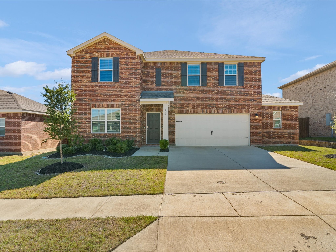
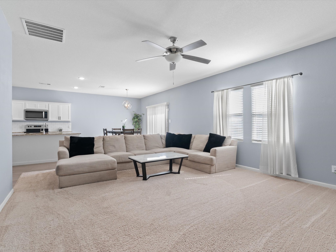
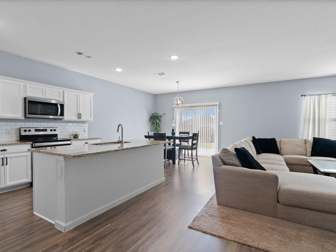
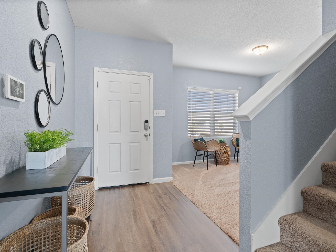
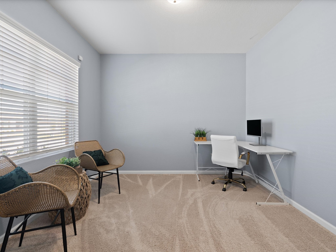
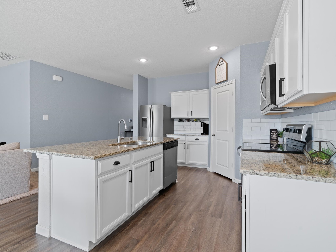
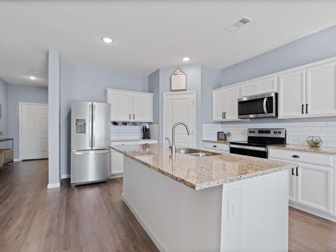
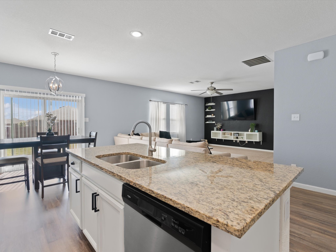
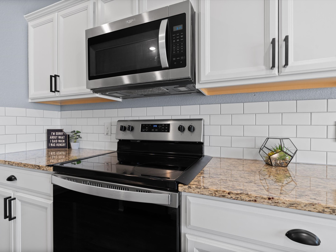
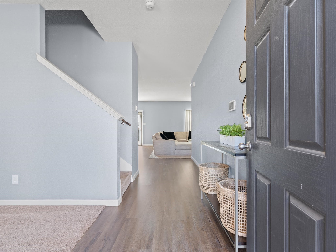
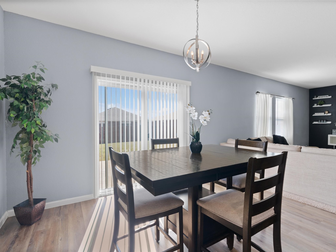
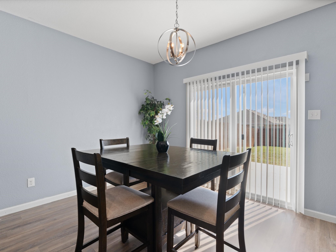
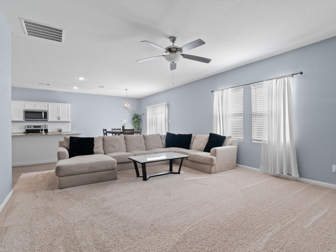
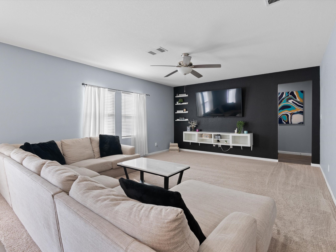
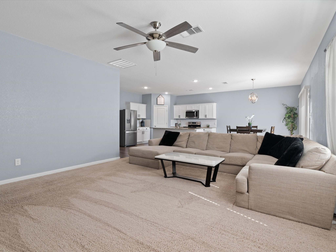
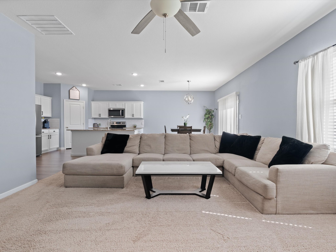
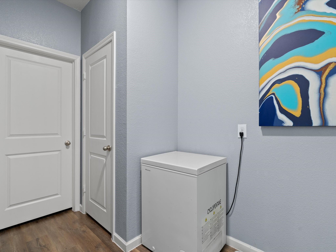
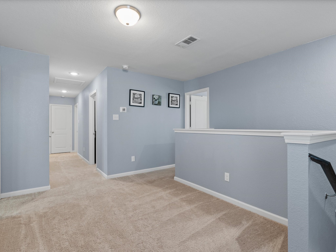
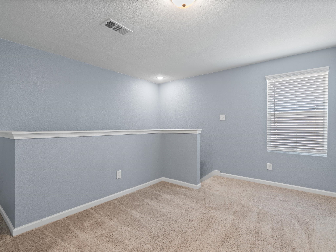
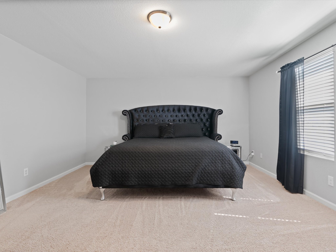
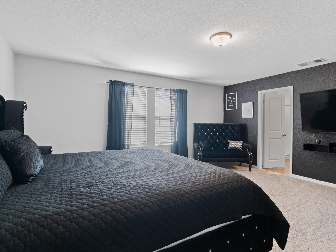
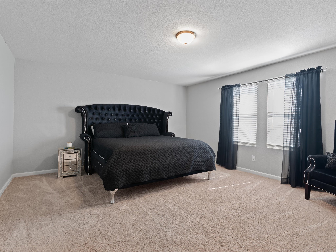
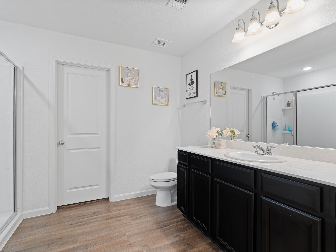
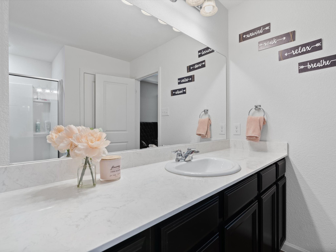
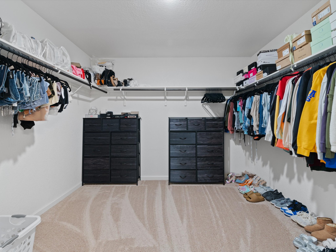
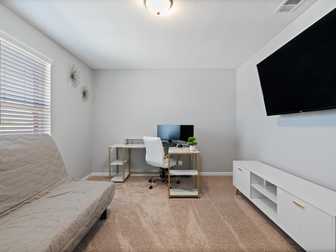
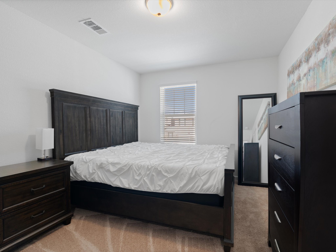
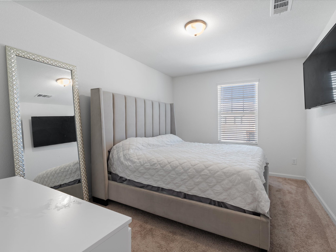
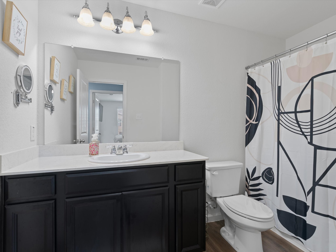
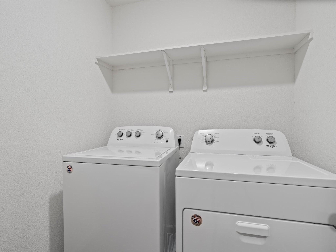
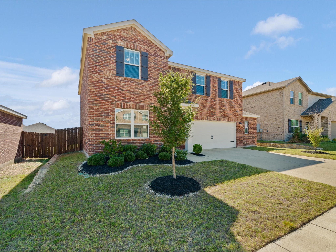
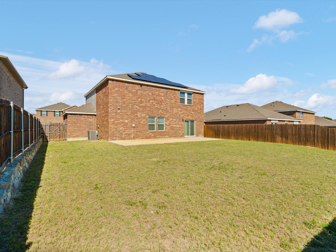
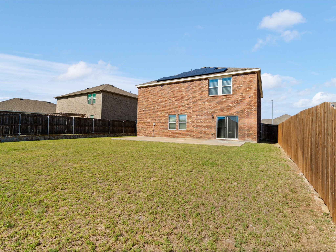
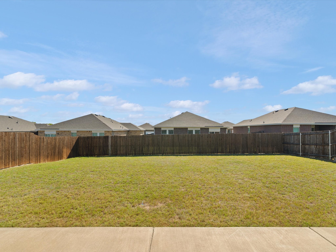
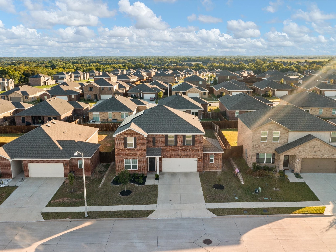
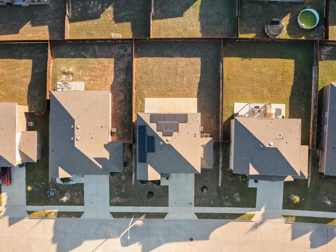
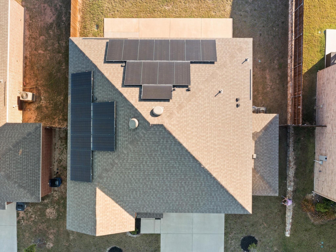
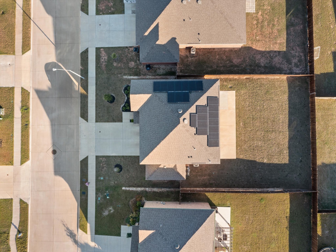
PLEASE NOTE ALL BEDROOMS ARE UPSTAIRS INCLUDING PRIMARY. Step inside this gorgeous two story traditional home nestled on an over-sized lot in Stone Creek. Once inside you'll be greeted by a light and airy entry with a wonderful flex room that could be used as an office or formal living room. Stunning Luxury Vinyl Plank floors lead you inside to the open concept entertainment room with expansive sight-lines from the kitchen, living and dining areas. Whip up a home-cooked meal in the beautiful kitchen equipped with Whirlpool stainless steel appliances, granite counter-tops, walk-in pantry and large island. Entertain friends and family in the spacious living room with ample room to host Football and holiday gatherings. The upstairs is dedicated to pure relaxation with the primary bedroom featuring an ensuite bath and walk-in closet along with 3 additional bedrooms, full bath, and convenient utility room up. Enjoy spending time outdoors in the Texas size backyard with an extended patio and plenty of yard for kids and pets to play. Additional storage with a 2.5 car garage. Take advantage of the incredible savings of $200 per month with Solar Panels.

4
beds

3
baths

2,405 Sq.Ft. LIVING AREA

6,969.6 Sq.Ft. lot

Dee Walton

Dee Walton

Features & Amenities

Interior

  • total bedrooms4
  • Total bathrooms3
  • full bathrooms2
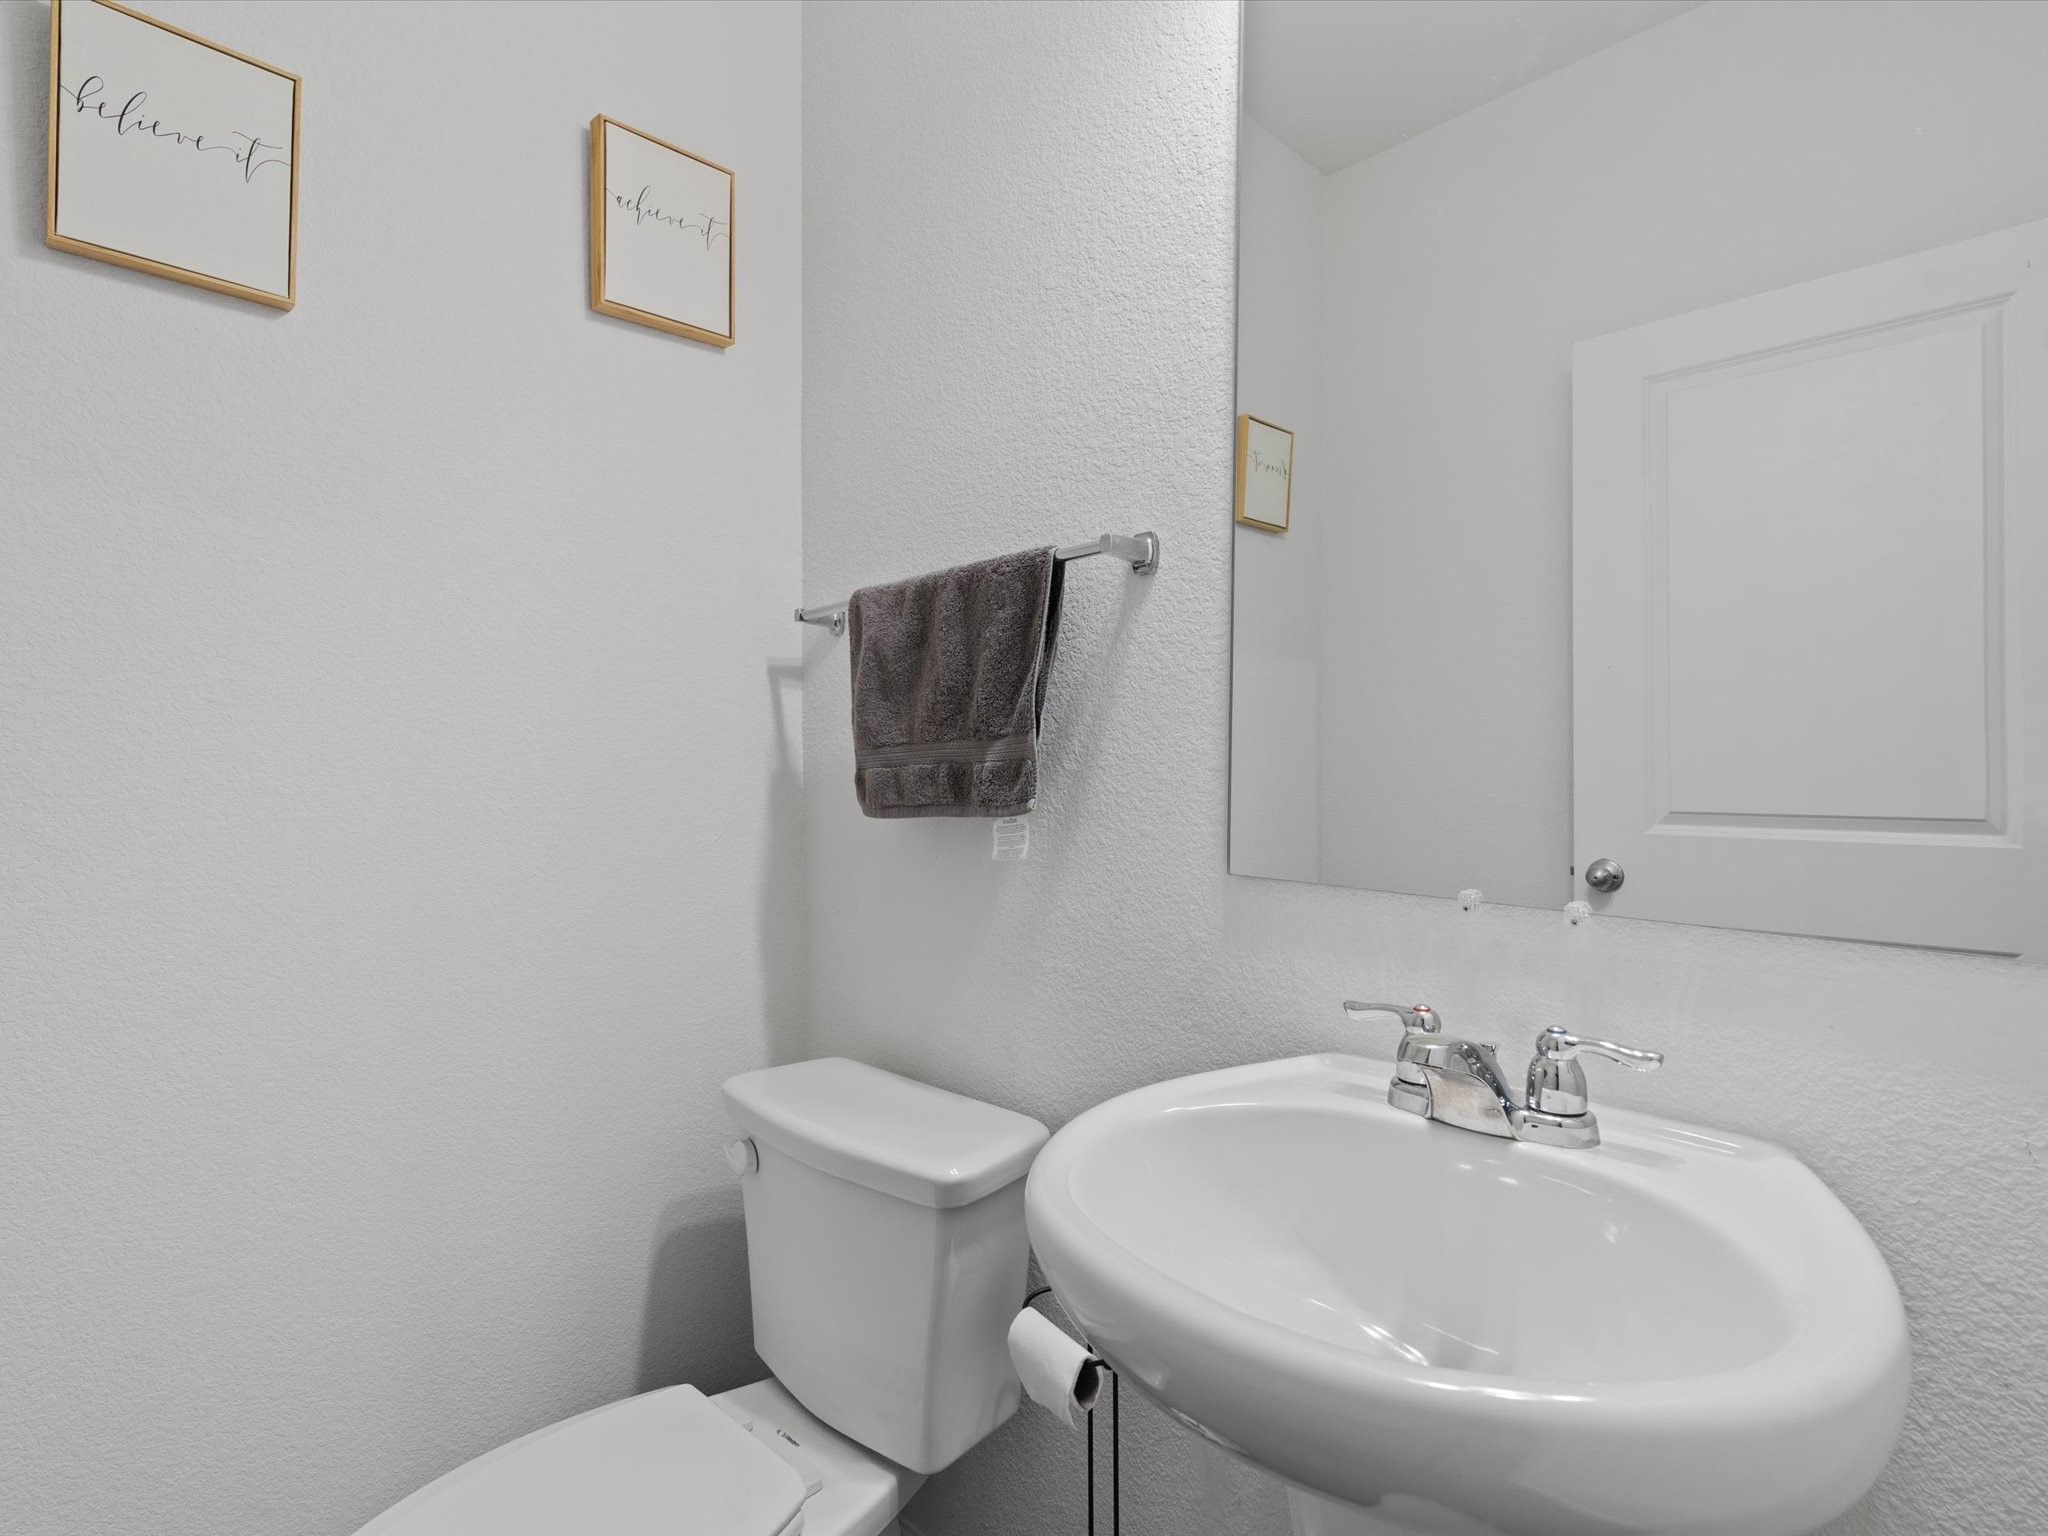
  • half bathroom1
  • Flooring Carpet, Luxury Vinyl Plank
  • Fireplace None
  • APPLIANCES Dishwasher, Electric Range, Electric Water Heater, Disposal, Microwave
  • other interior Features Decorative/Designer Lighting Fixtures, Granite Counters, High Speed Internet, Kitchen Island, Open Floorplan, Pantry, Walk-In Closet(s), Wired for Sound

Area & Lot

  • Status Sold
  • Date Sold May 22, 2025
  • Living Area2,405 Sq.Ft.
  • Lot Area6,969.6 Sq.Ft.
  • MLS® ID20845105
  • TypeResidential
  • YEAR BUILT2020
  • Architecture StylesTraditional, Detached
  • Elementary SchoolShields
  • Middle SchoolRed Oak
  • High SchoolRed Oak
  • School DistrictRed Oak ISD

Exterior

  • STORIES2
  • Garage Space2.0
  • water SourcePublic
  • utilitiesCable Available, Sewer Available, Water Available
  • PoolNone
  • roofComposition
  • lot featuresInterior Lot, Landscaped, Subdivision, Sprinkler System, Few Trees
  • parkingDoor-Single, Garage Faces Front, Garage, Garage Door Opener, Oversized
  • HEAT TYPECentral, Electric
  • AIR CONDITIONINGCentral Air, Ceiling Fan(s), Electric
  • sewerPublic Sewer
  • SubstructureSlab
  • security FeaturesSecurity System Leased, Carbon Monoxide Detector(s), Smoke Detector(s)

Financial

  • Price Upon Request
View Virtual Tour

Work With Dee

It's important that you partner with a professional that knows how to help you based on the market at that time. Let's connect! I would love to chat about your goals and help your home dreams come true!

Follow Me on Instagram