2201 Hazel Lily Run
2201 Hazel Lily Run
2201 Hazel Lily Run
2201 Hazel Lily Run
2201 Hazel Lily Run
2201 Hazel Lily Run
2201 Hazel Lily Run
2201 Hazel Lily Run
2201 Hazel Lily Run
2201 Hazel Lily Run
2201 Hazel Lily Run
2201 Hazel Lily Run
2201 Hazel Lily Run
2201 Hazel Lily Run
2201 Hazel Lily Run
2201 Hazel Lily Run
2201 Hazel Lily Run
2201 Hazel Lily Run
2201 Hazel Lily Run
2201 Hazel Lily Run
2201 Hazel Lily Run
2201 Hazel Lily Run
2201 Hazel Lily Run
2201 Hazel Lily Run
2201 Hazel Lily Run
2201 Hazel Lily Run
2201 Hazel Lily Run
2201 Hazel Lily Run
2201 Hazel Lily Run
2201 Hazel Lily Run
SEE ALL PHOTOS
2201 Hazel Lily Run
2201 Hazel Lily Run
2201 Hazel Lily Run
2201 Hazel Lily Run
2201 Hazel Lily Run
2201 Hazel Lily Run
2201 Hazel Lily Run
2201 Hazel Lily Run
2201 Hazel Lily Run
2201 Hazel Lily Run
2201 Hazel Lily Run
2201 Hazel Lily Run
2201 Hazel Lily Run
2201 Hazel Lily Run
2201 Hazel Lily Run
2201 Hazel Lily Run
2201 Hazel Lily Run
2201 Hazel Lily Run
2201 Hazel Lily Run
2201 Hazel Lily Run
2201 Hazel Lily Run
2201 Hazel Lily Run
2201 Hazel Lily Run
2201 Hazel Lily Run
2201 Hazel Lily Run
2201 Hazel Lily Run
2201 Hazel Lily Run
2201 Hazel Lily Run
2201 Hazel Lily Run
2201 Hazel Lily Run
Sold

2201 Hazel Lily Run

2201 Hazel Lily Run, Mesquite, TX 75181

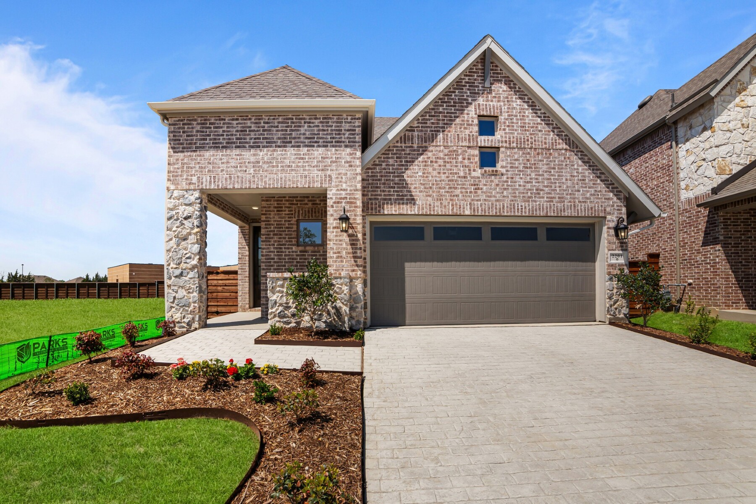
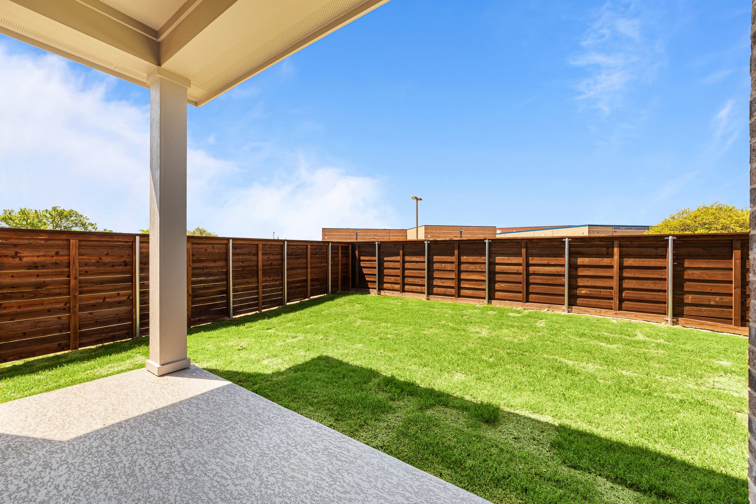
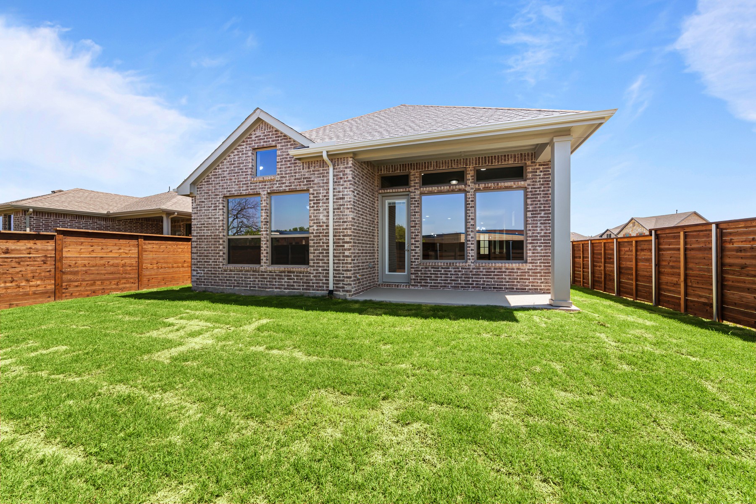
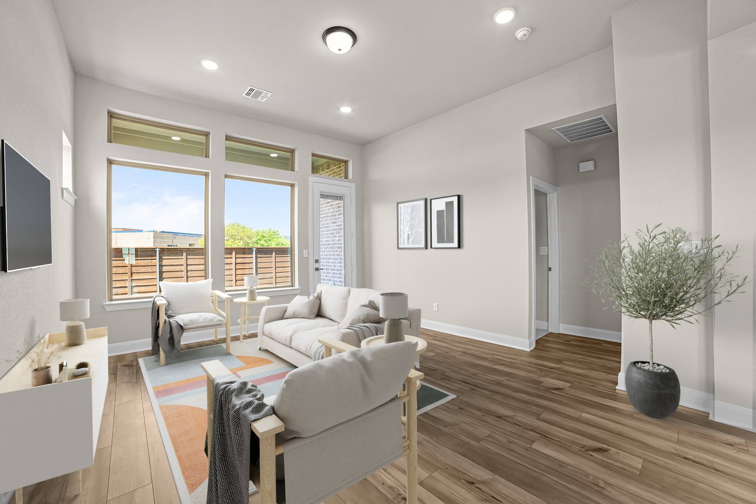
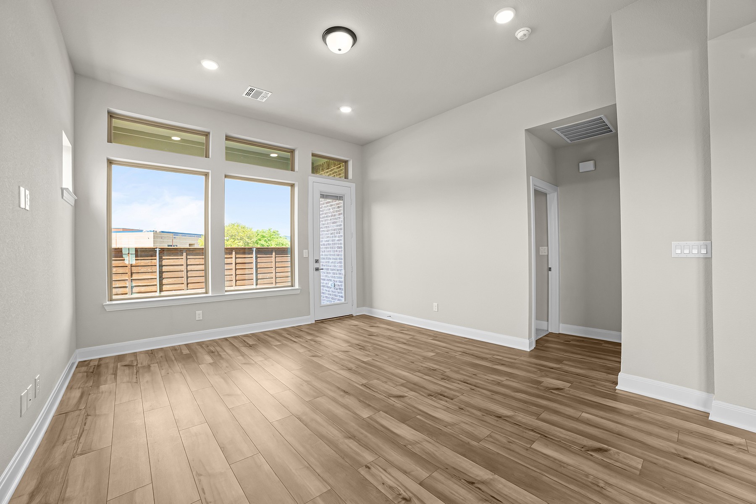
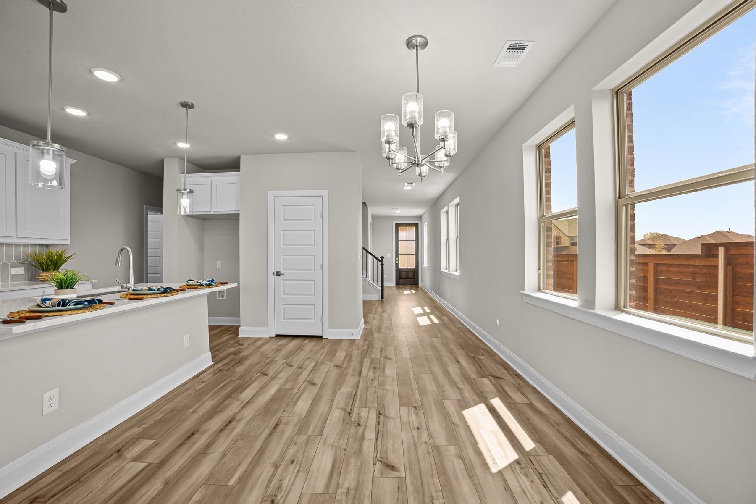
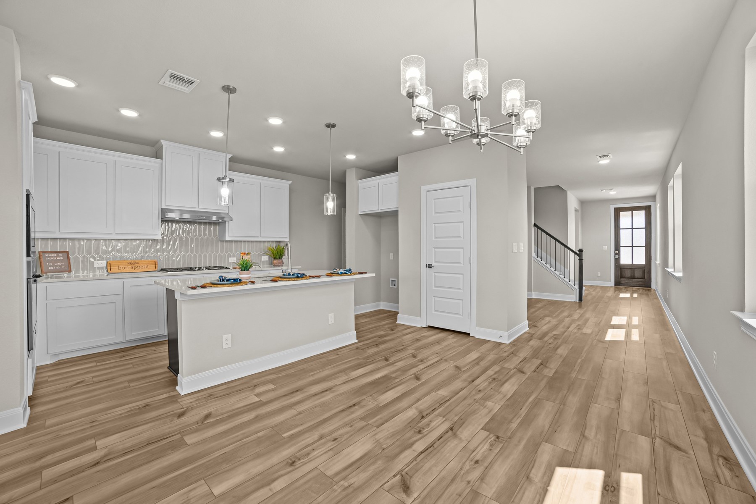
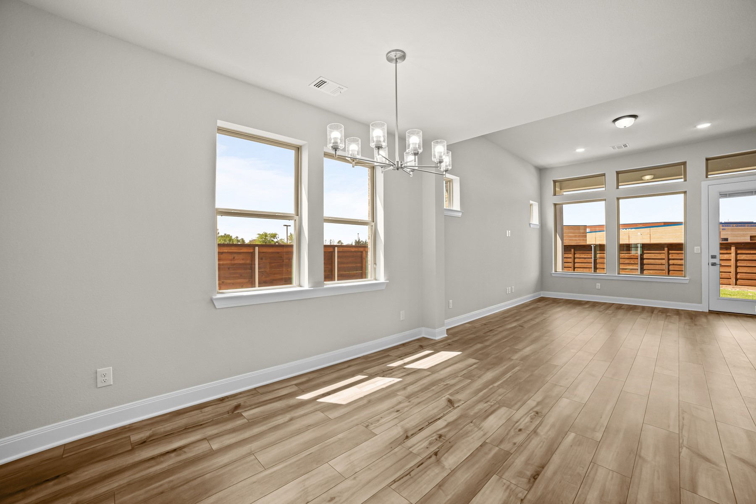
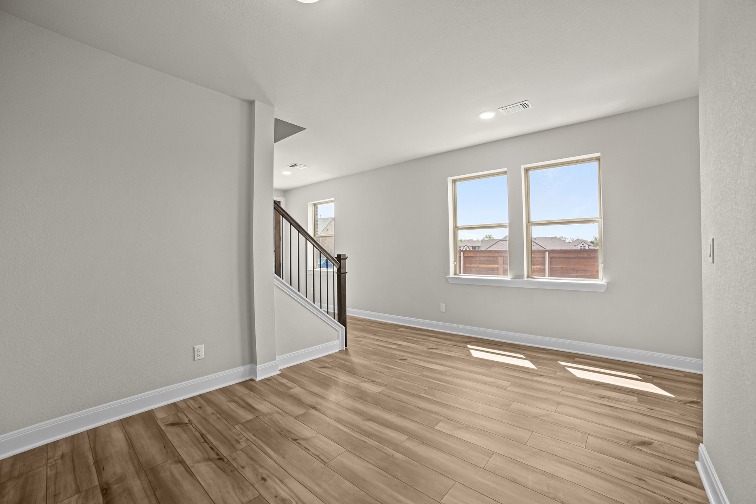
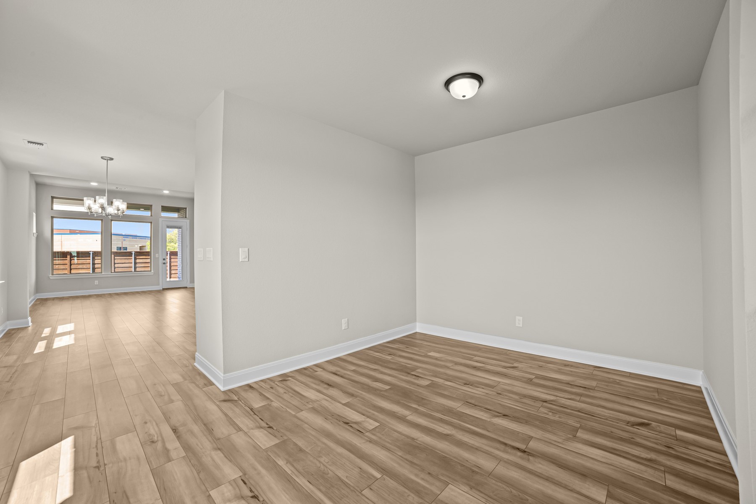
Coming home is the best part of every day in the beautiful and spacious Landis floor plan by David Weekley Homes. The entry opens onto an impressive view extending through the open-concept living spaces and out onto the serene covered porch beyond.

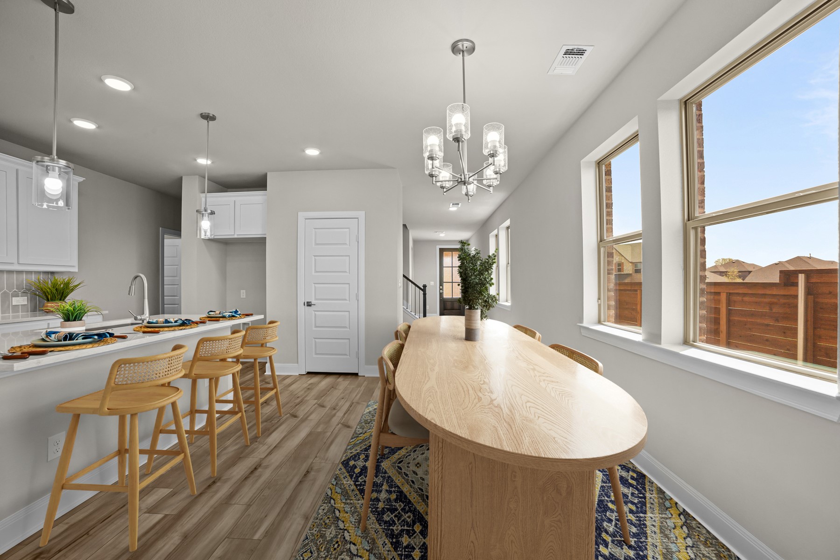
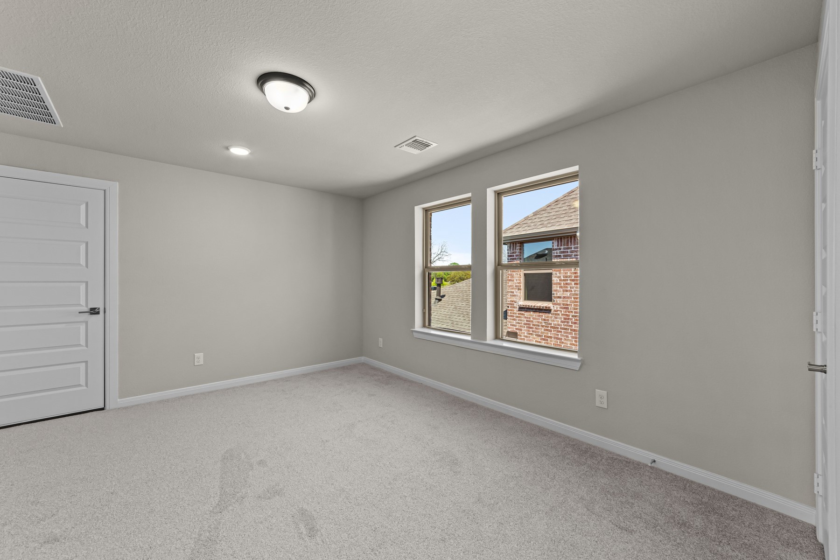
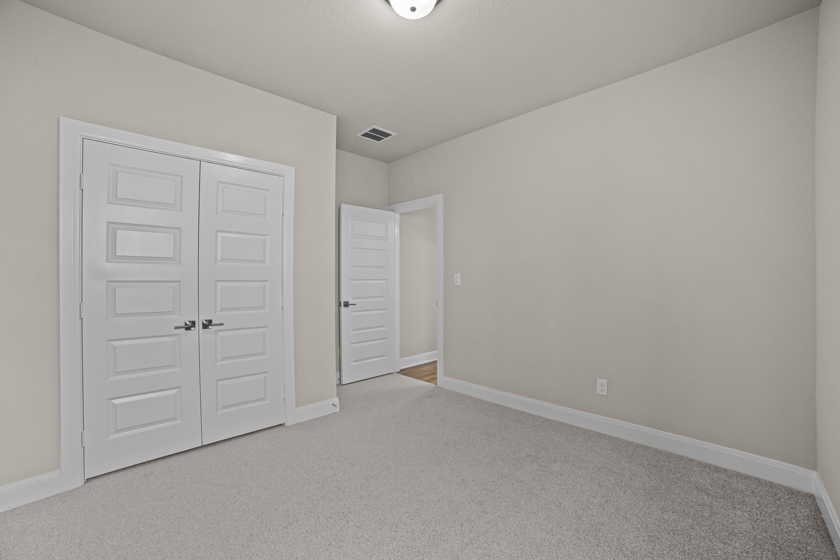
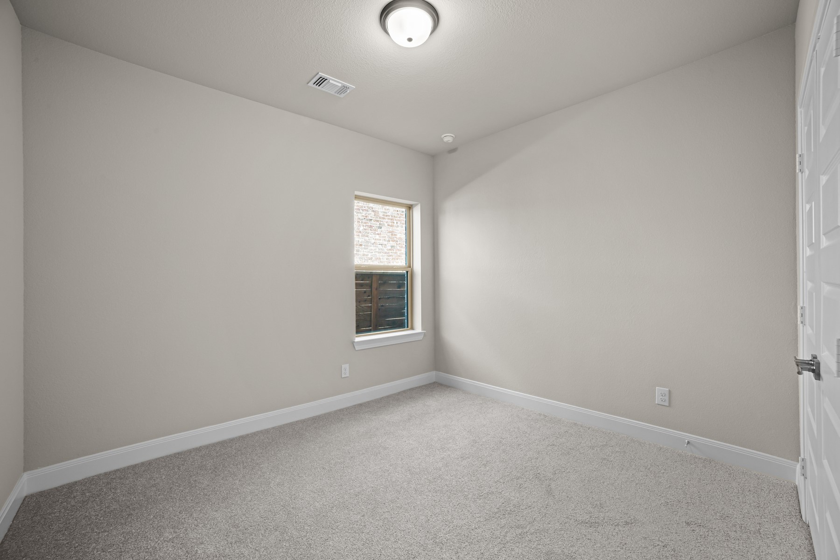
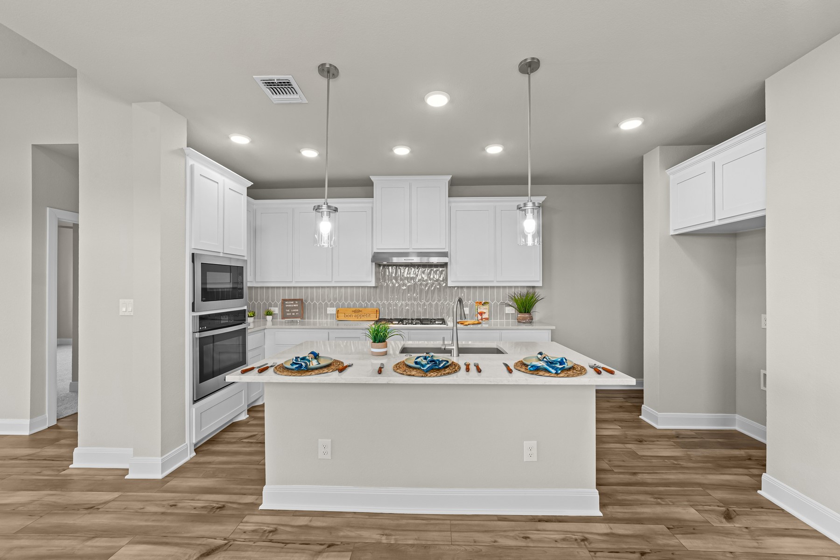
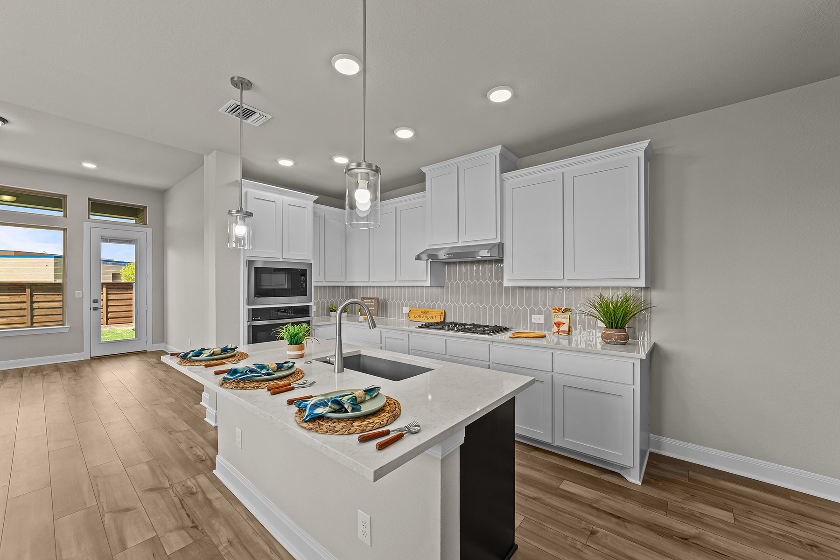
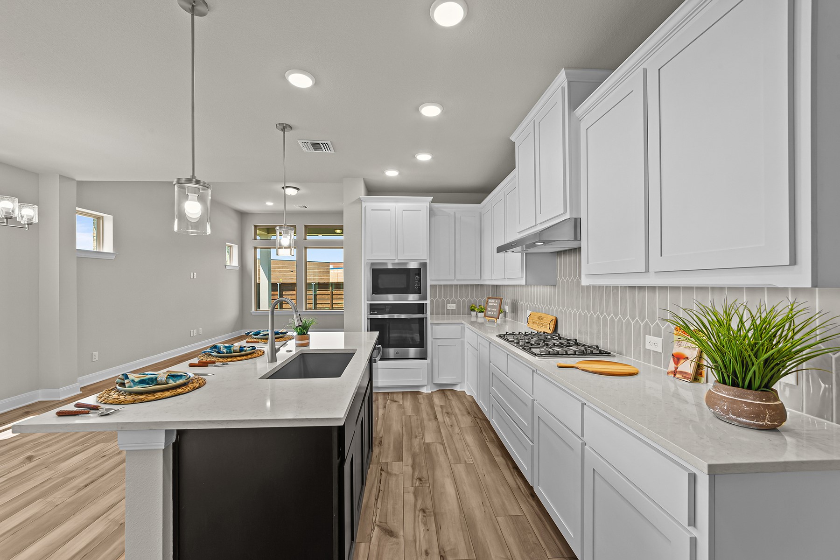
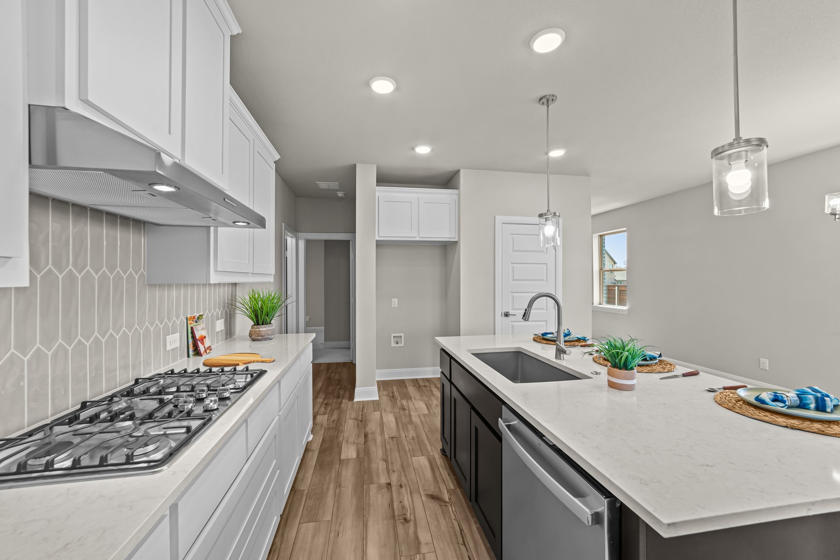
A welcoming island anchors the gourmet kitchen, featuring an adjacent dining area and a streamlined culinary layout. The upstairs bedroom and downstairs guest room provides great versatility for your family's future.

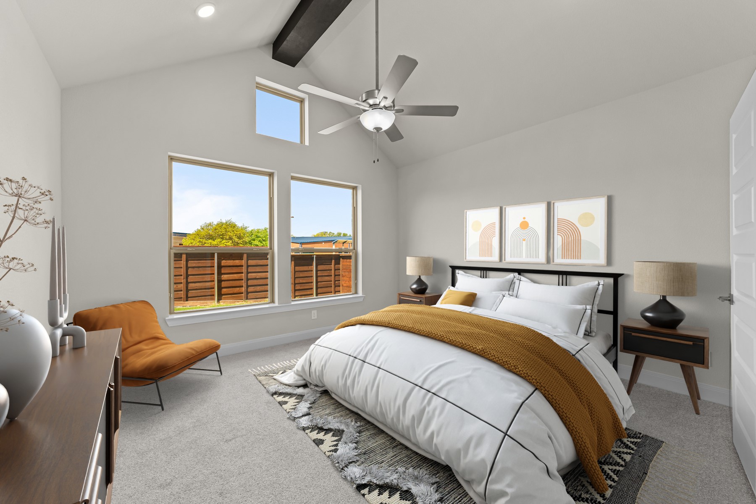
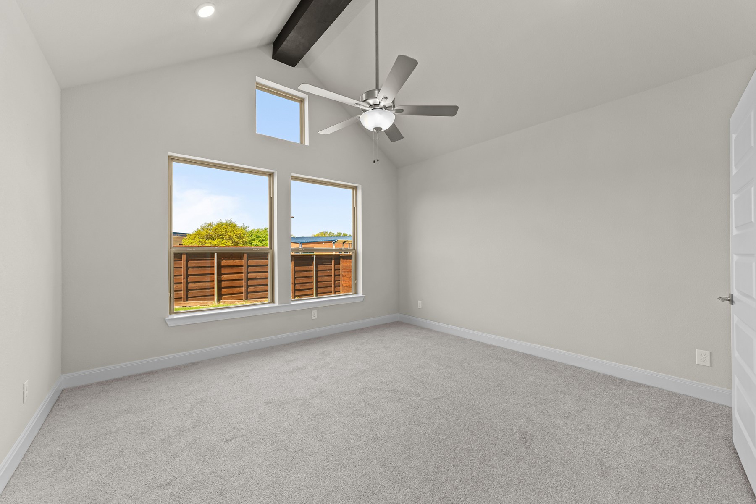
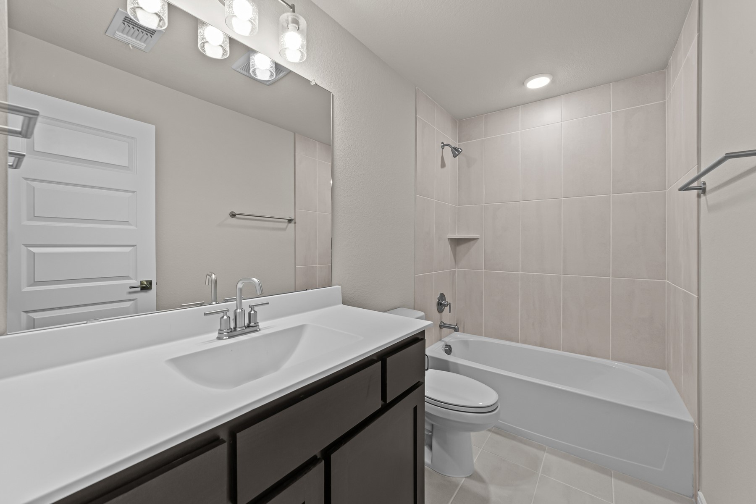
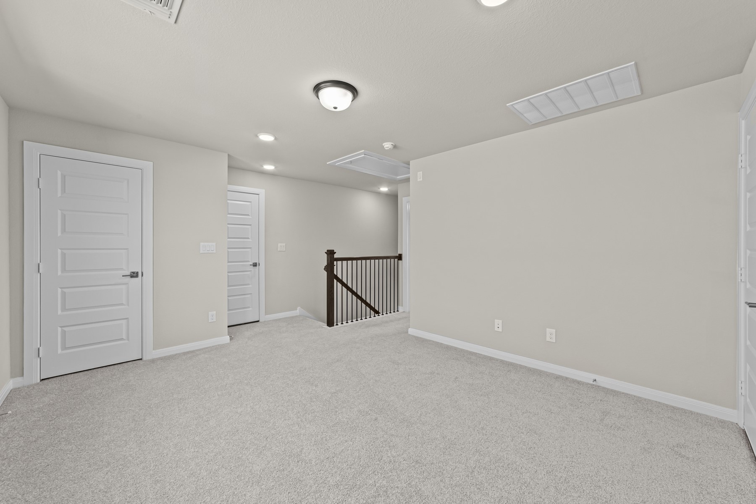
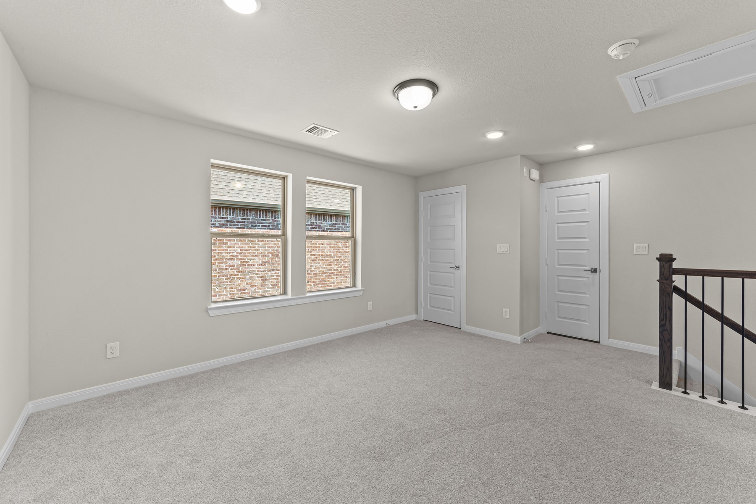
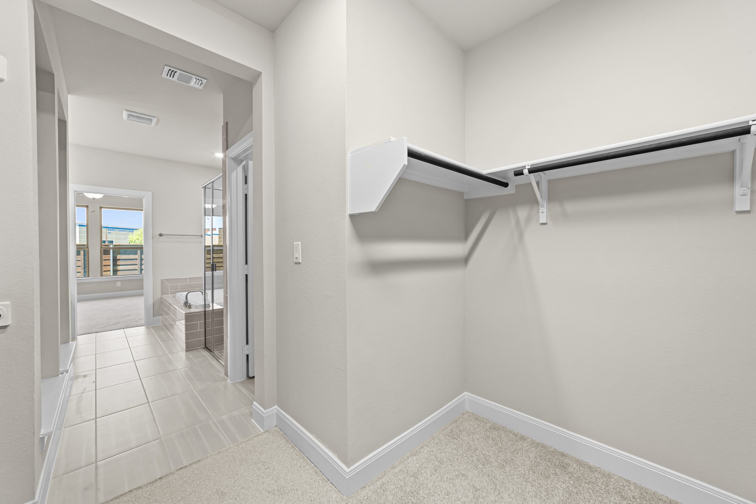
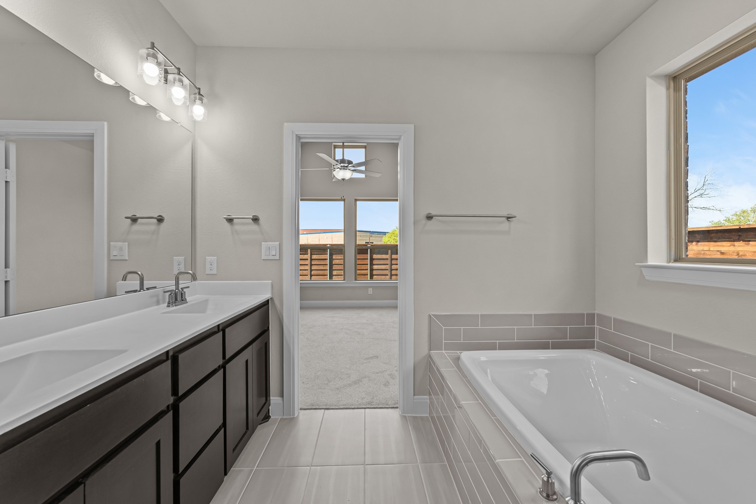
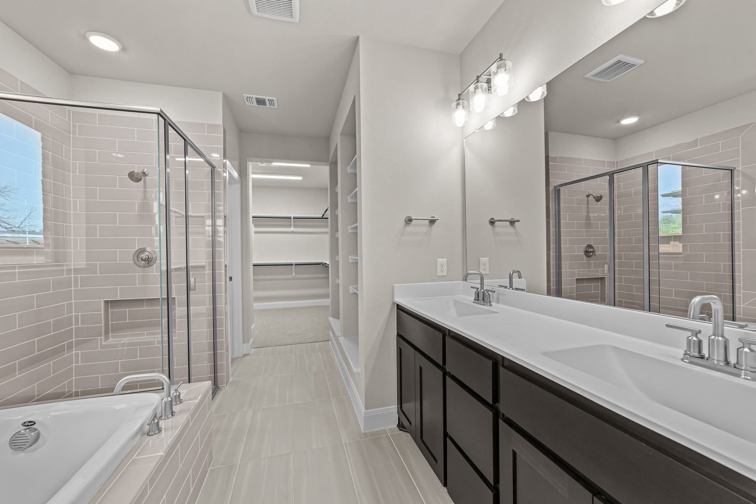
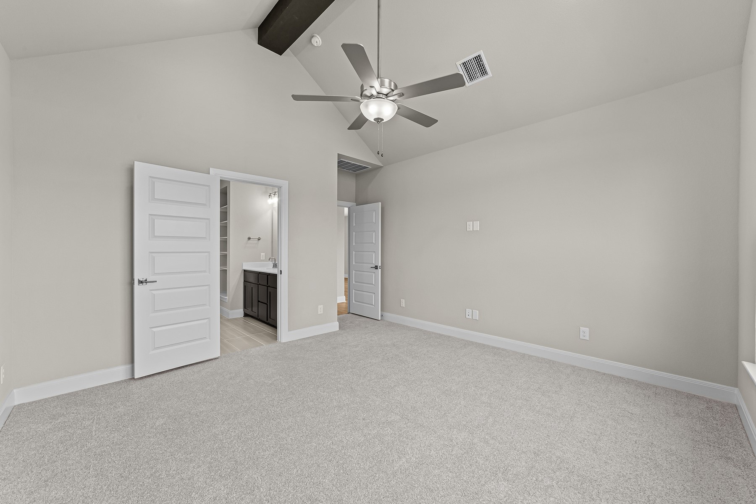
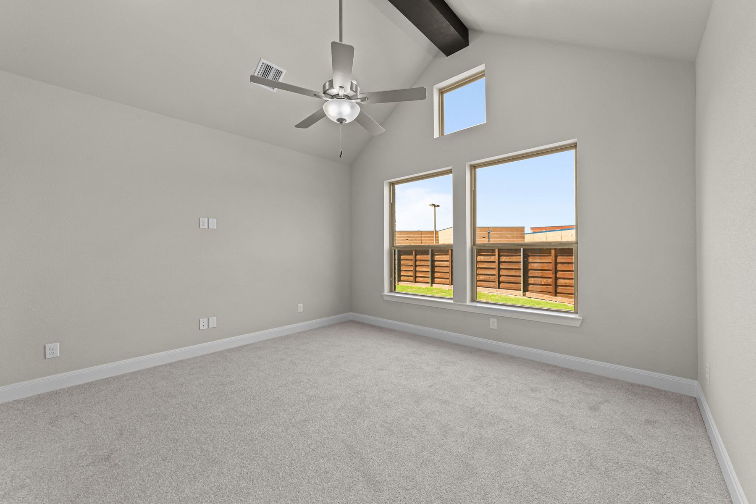
Craft the ideal home office or family movie theater in the upstairs retreat. Retire to the sanctuary of your expansive Owner's Retreat, which includes a contemporary bathroom and walk-in closet.

Experience the benefits of our Brand Promise with this new home in Soterra.

3
beds

3
baths

2,223 Sq.Ft. LIVING AREA

4,791.6 Sq.Ft. lot

Dee Walton

Dee Walton

Features & Amenities

Interior

  • total bedrooms3
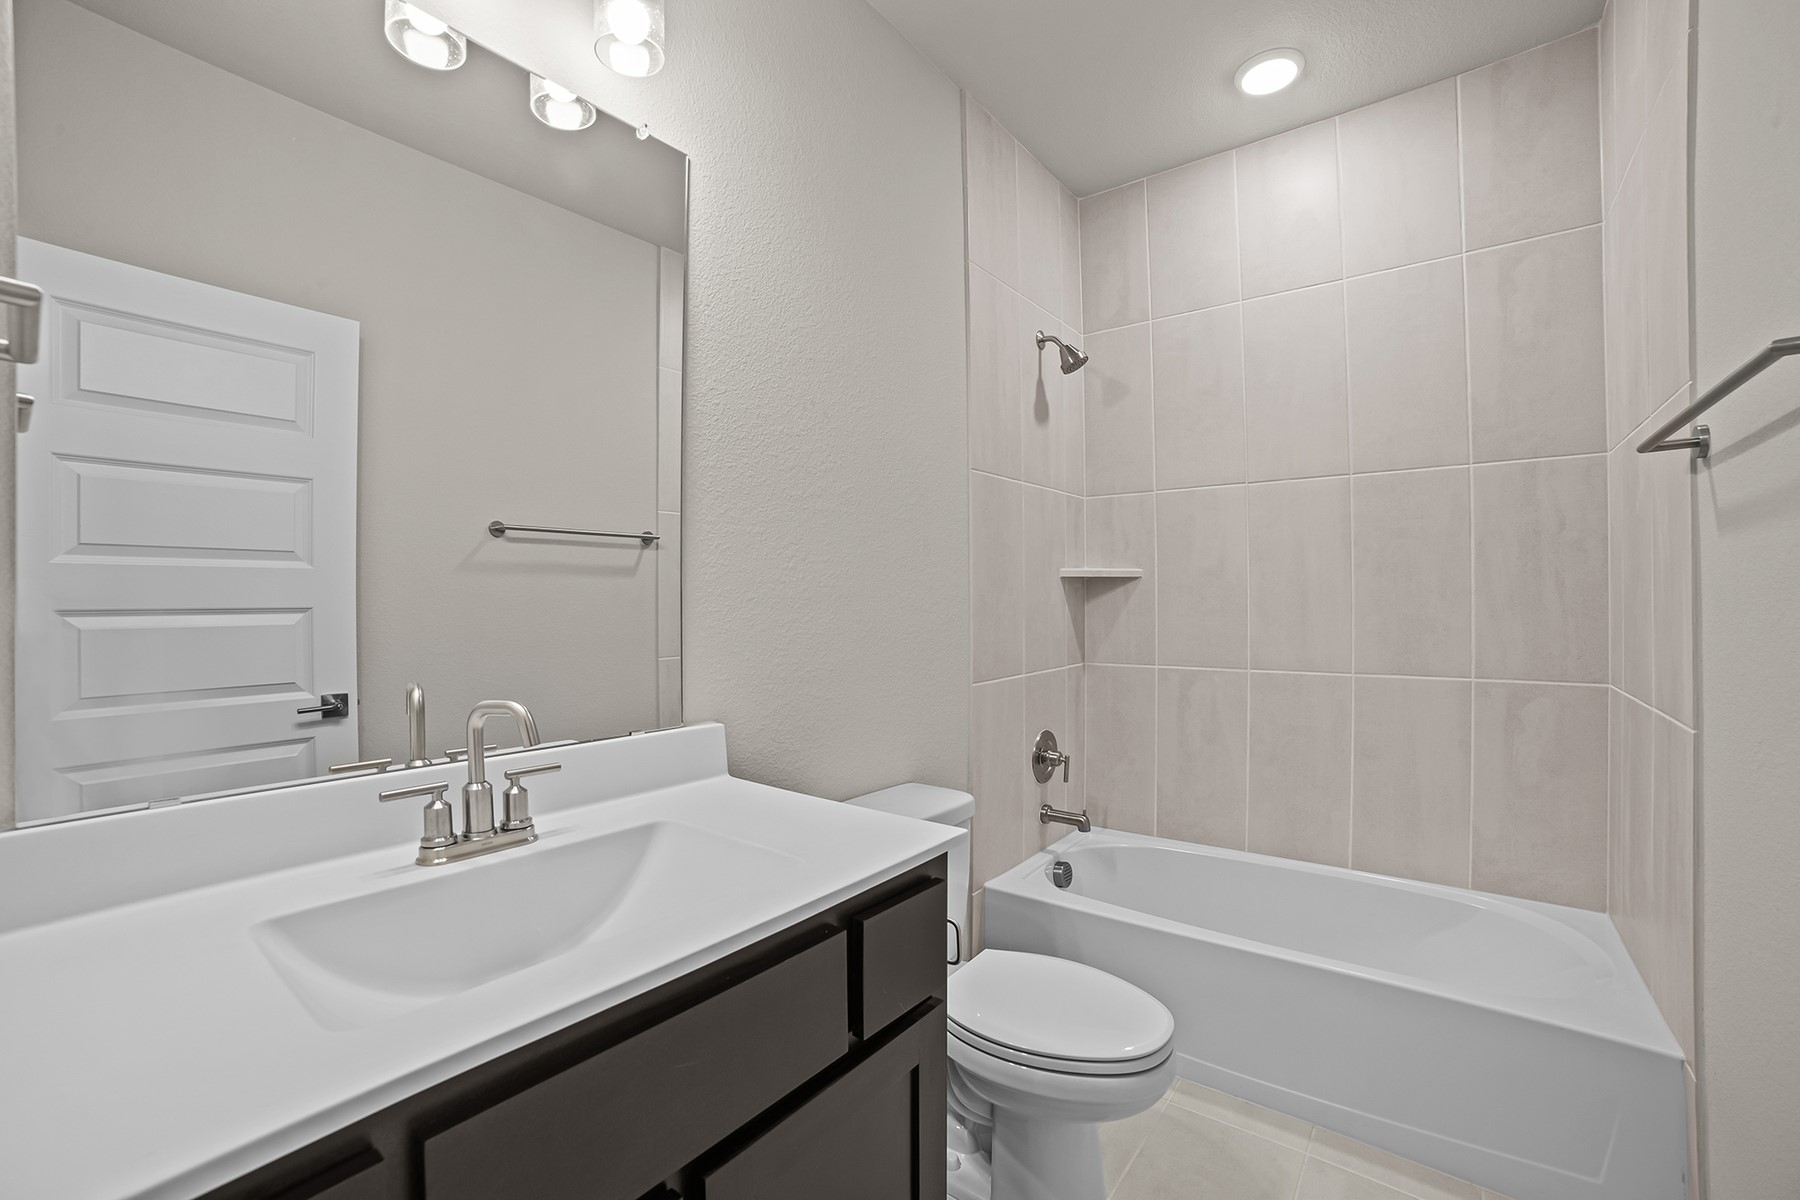
  • Total bathrooms3
  • full bathrooms3
  • Flooring Carpet, Ceramic Tile, Laminate
  • APPLIANCES Gas Cooktop, Microwave
  • other interior Features High Speed Internet, Cable TV, Vaulted Ceiling(s), Wired for Sound

Area & Lot

  • Status Sold
  • Date Sold May 23, 2025
  • Living Area2,223 Sq.Ft.
  • Lot Area4,791.6 Sq.Ft.
  • MLS® ID20763504
  • TypeResidential
  • YEAR BUILT2024
  • Architecture StylesCraftsman, Contemporary/Modern, Detached
  • Elementary SchoolGentry
  • Middle SchoolBerry
  • High SchoolHorn
  • School DistrictMesquite ISD

Exterior

  • STORIES2
  • Garage Space2.0
  • water SourcePublic
  • utilitiesSewer Available, Water Available, Cable Available
  • PoolNone
  • roofComposition
  • lot featuresBacks to Greenbelt/Park, Landscaped, Subdivision
  • parkingGarage, Garage Door Opener
  • HEAT TYPECentral, Electric
  • AIR CONDITIONINGAttic Fan, Central Air, Ceiling Fan(s), Electric
  • sewerPublic Sewer
  • SubstructureSlab

Financial

  • Price Upon Request
View Virtual Tour

Work With Dee

It's important that you partner with a professional that knows how to help you based on the market at that time. Let's connect! I would love to chat about your goals and help your home dreams come true!

Follow Me on Instagram