2267 Vance Drive
2267 Vance Drive
2267 Vance Drive
2267 Vance Drive
2267 Vance Drive
2267 Vance Drive
2267 Vance Drive
2267 Vance Drive
2267 Vance Drive
2267 Vance Drive
2267 Vance Drive
2267 Vance Drive
2267 Vance Drive
2267 Vance Drive
2267 Vance Drive
2267 Vance Drive
2267 Vance Drive
2267 Vance Drive
2267 Vance Drive
2267 Vance Drive
2267 Vance Drive
2267 Vance Drive
2267 Vance Drive
2267 Vance Drive
2267 Vance Drive
2267 Vance Drive
2267 Vance Drive
2267 Vance Drive
2267 Vance Drive
2267 Vance Drive
2267 Vance Drive
2267 Vance Drive
2267 Vance Drive
2267 Vance Drive
2267 Vance Drive
SEE ALL PHOTOS
2267 Vance Drive
2267 Vance Drive
2267 Vance Drive
2267 Vance Drive
2267 Vance Drive
2267 Vance Drive
2267 Vance Drive
2267 Vance Drive
2267 Vance Drive
2267 Vance Drive
2267 Vance Drive
2267 Vance Drive
2267 Vance Drive
2267 Vance Drive
2267 Vance Drive
2267 Vance Drive
2267 Vance Drive
2267 Vance Drive
2267 Vance Drive
2267 Vance Drive
2267 Vance Drive
2267 Vance Drive
2267 Vance Drive
2267 Vance Drive
2267 Vance Drive
2267 Vance Drive
2267 Vance Drive
2267 Vance Drive
2267 Vance Drive
2267 Vance Drive
2267 Vance Drive
2267 Vance Drive
2267 Vance Drive
2267 Vance Drive
2267 Vance Drive
For Sale

2267 Vance Drive

2267 Vance Drive, Forney, TX 75126

$299,999
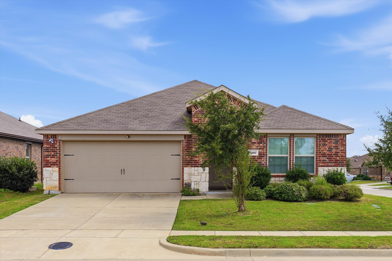
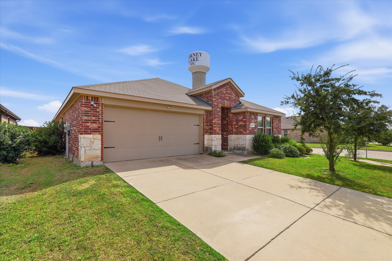
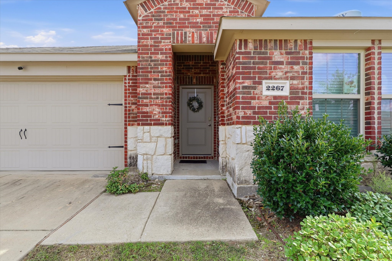
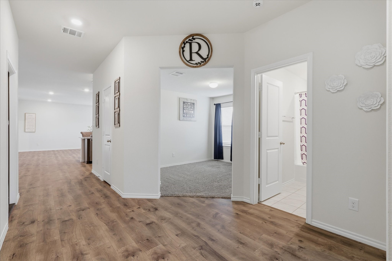
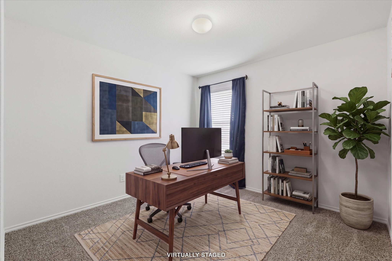
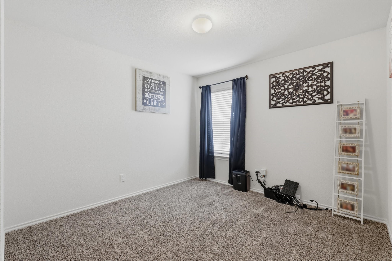
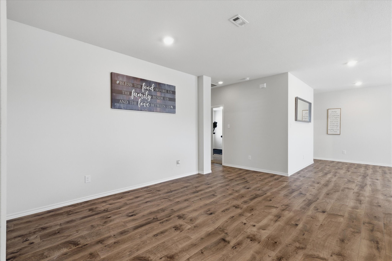
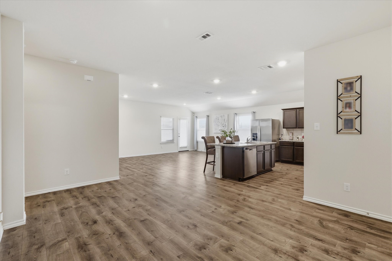
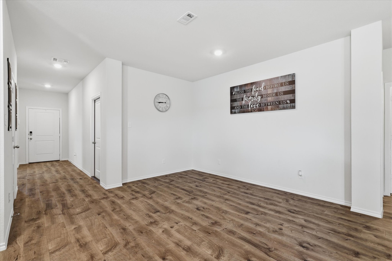
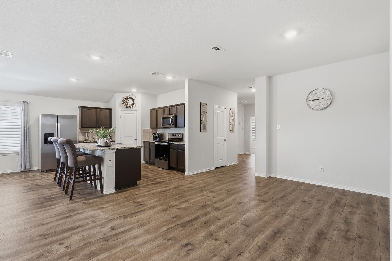
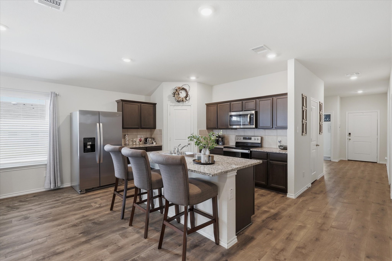
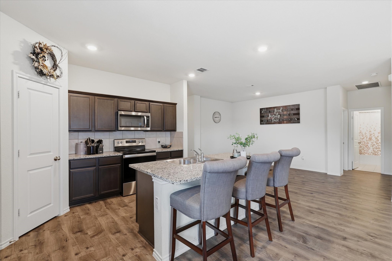
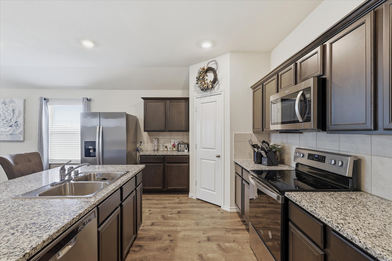
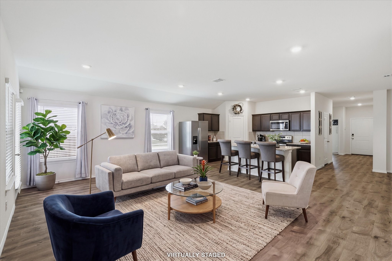
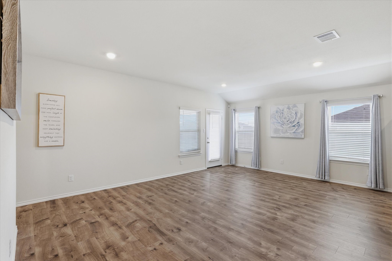
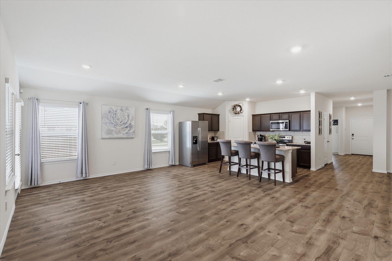
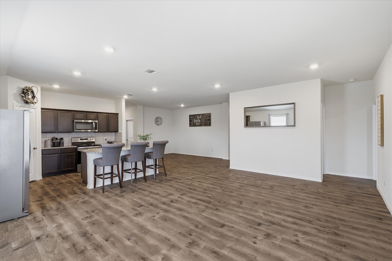
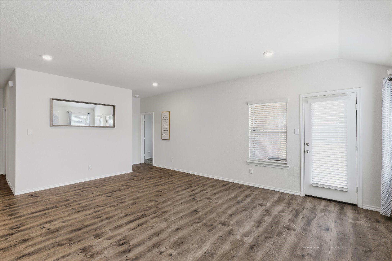
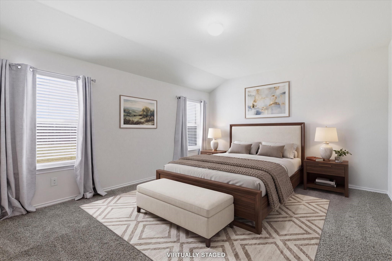
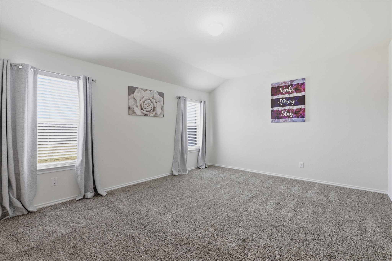
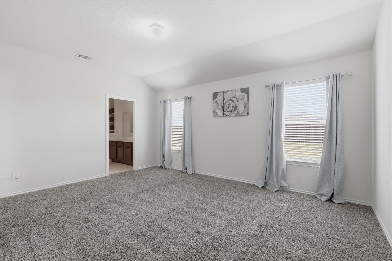
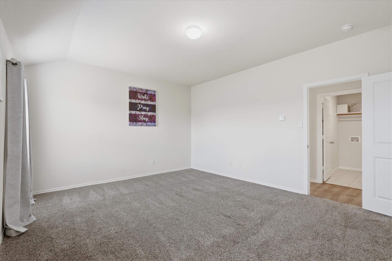
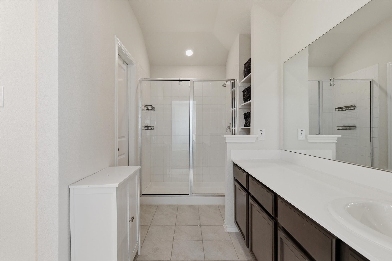
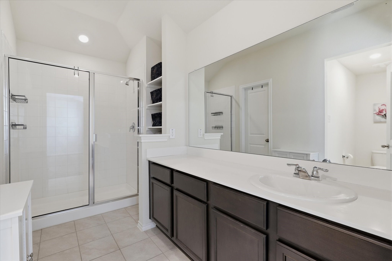
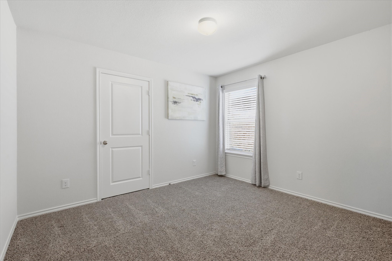
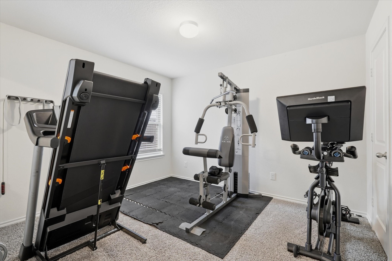
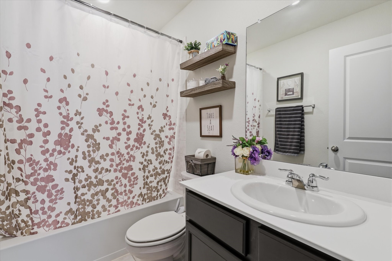
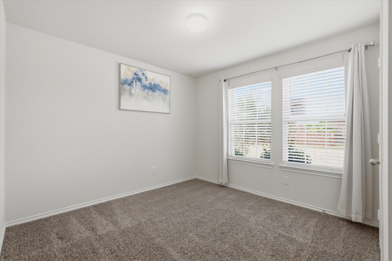
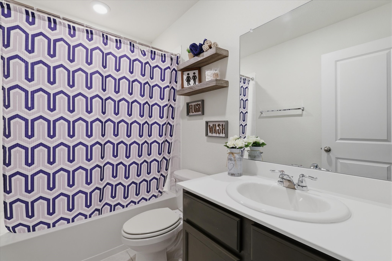
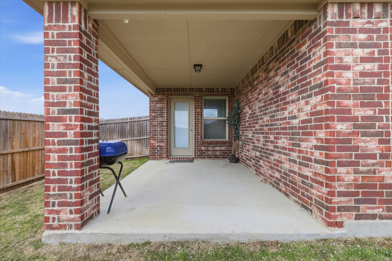
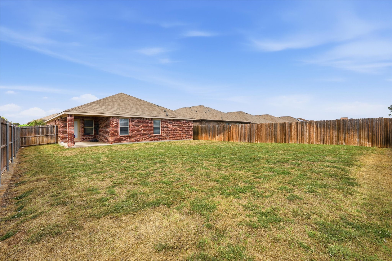
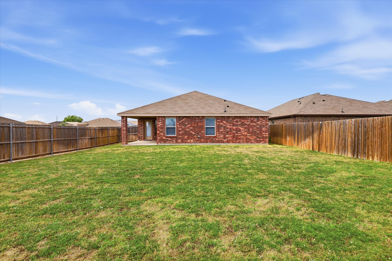
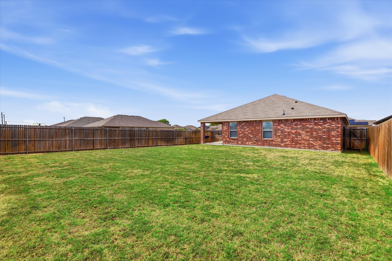
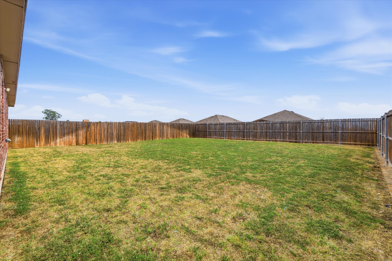
Discover this gorgeous single-story home situated on a spacious corner lot in the master-planned community of Travis Ranch, nestled along the shores of Lake Ray Hubbard in Forney. Offering over 2,100 square feet of thoughtfully designed living space, this desirable floor plan blends style and functionality. Luxury vinyl plank floors welcome you inside, where double doors open to a private home office. Continue into the open-concept living space, where the kitchen, dining area, and living room flow seamlessly together. At the heart of the home, the well-appointed kitchen features Whirlpool stainless steel appliances, granite counter-tops, a large island perfect for casual dining, and a walk-in pantry. Filled with natural light, the spacious living room offers plenty of room to gather with family and friends. Tucked away at the back of the home, the private primary suite provides a relaxing retreat, complete with an ensuite bath featuring generous counter-top space, a large shower, and a spacious walk-in closet. A split-bedroom layout offers added privacy for the secondary bedrooms, which are complemented by two additional full baths. Outside, enjoy the spacious backyard with a covered patio and plenty of room to create your own outdoor oasis. Residents of Travis Ranch enjoy an impressive lineup of community amenities, including a clubhouse, two swimming pools, splash park, parks, dog park, basketball and pickleball courts, and playground all with easy access to Lake Ray Hubbard.

4
beds

3
baths

2,129 Sq.Ft. LIVING AREA

7,927.92 Sq.Ft. lot

Dee Walton

Dee Walton

Features & Amenities

Interior

  • total bedrooms4
  • Total bathrooms3
  • full bathrooms3
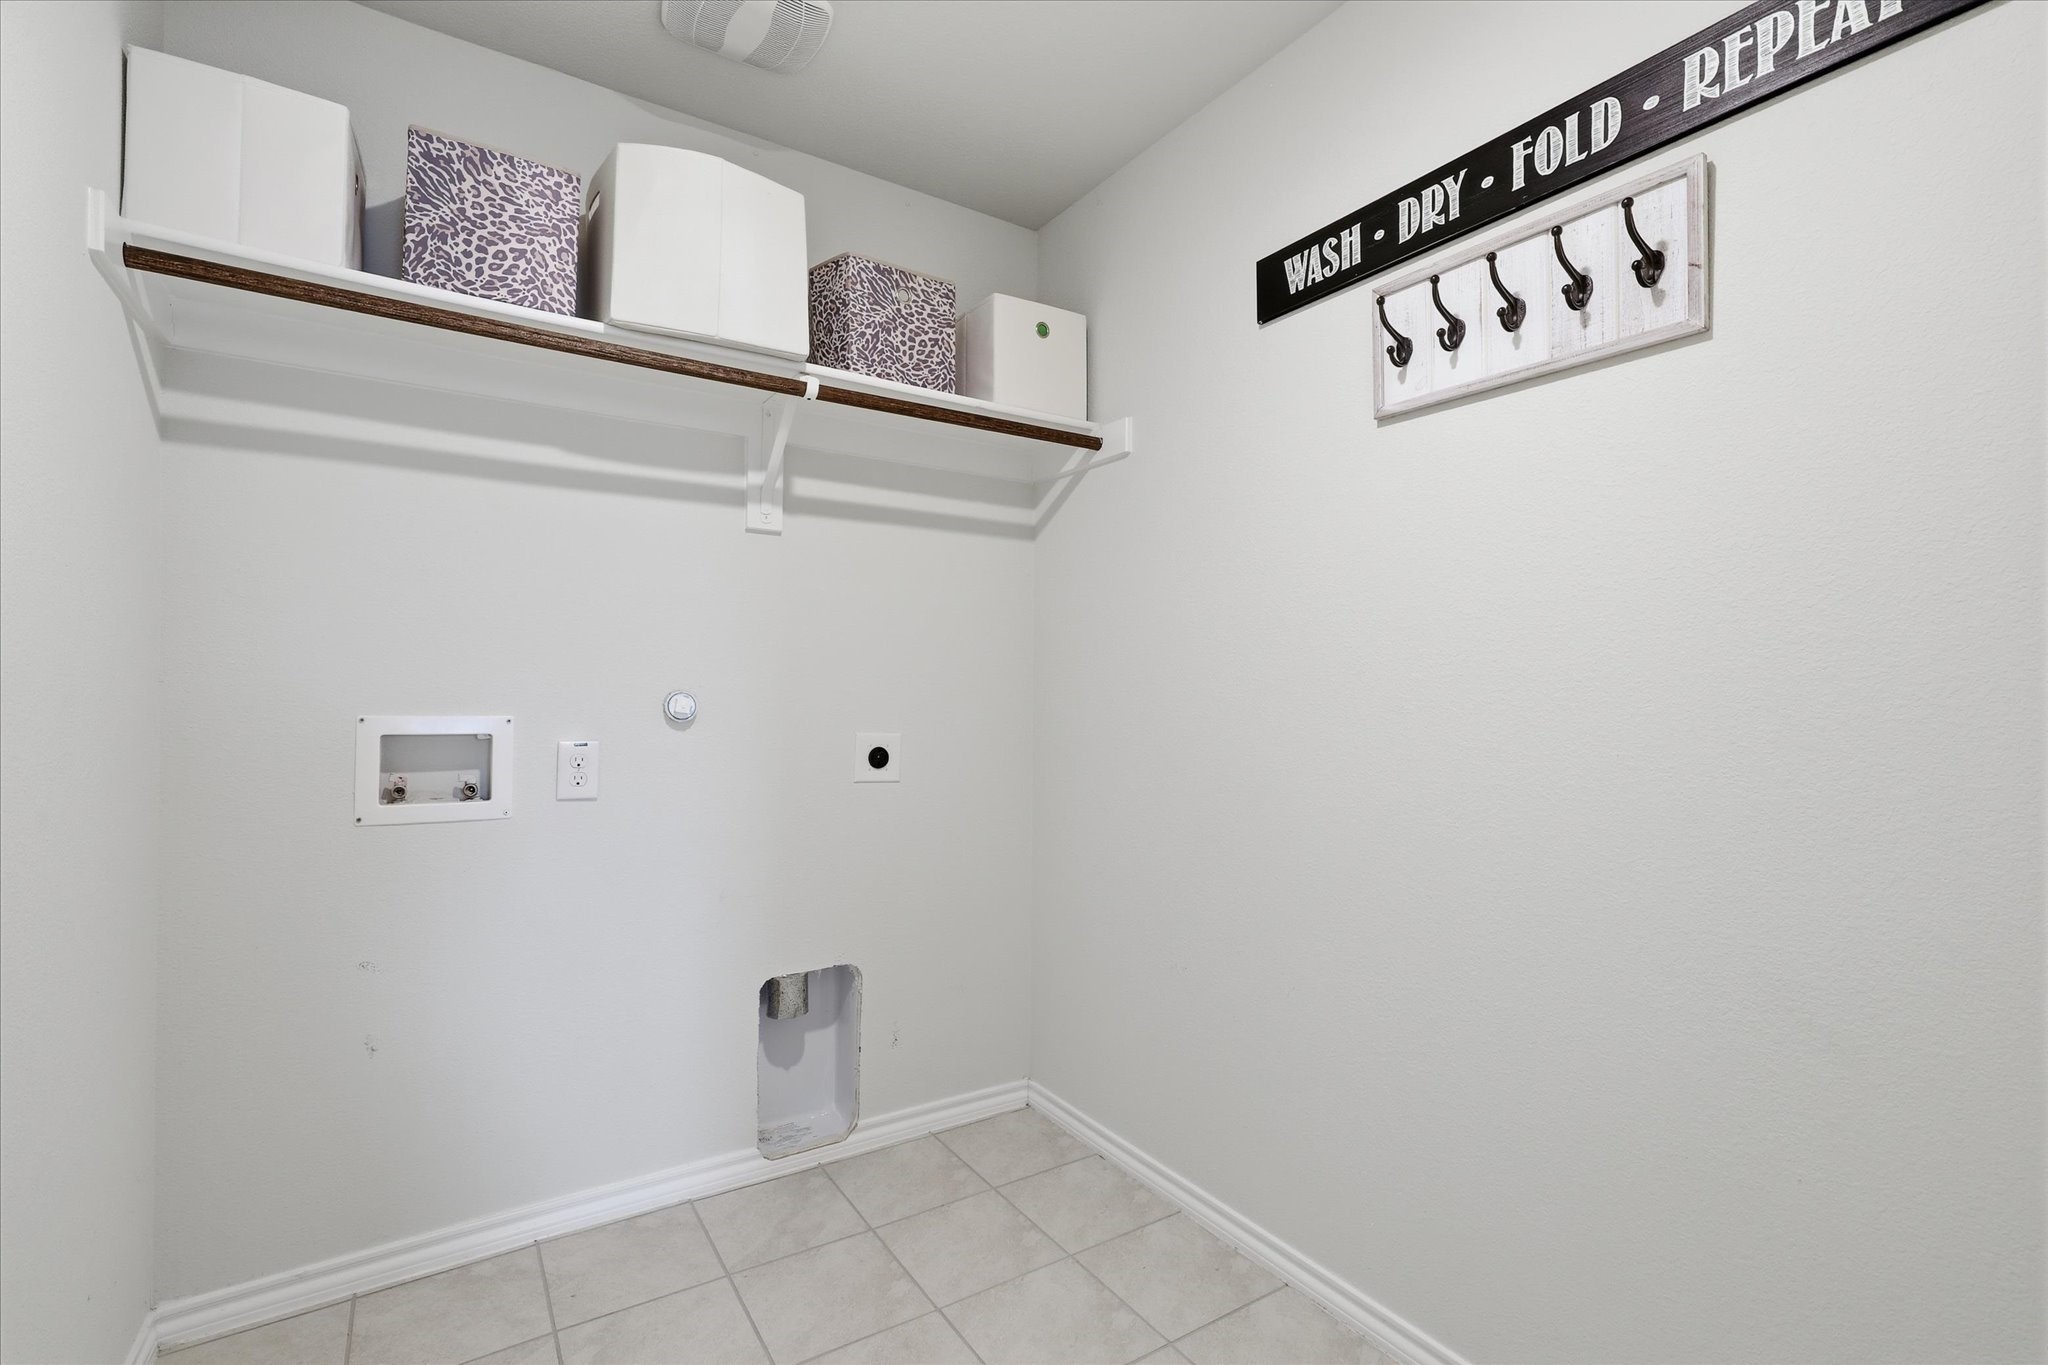
  • Laundry room Washer Hookup, Dryer Hookup, Electric Dryer Hookup
  • Flooring Carpet, Ceramic Tile, Luxury Vinyl Plank
  • Fireplace None
  • APPLIANCES Dishwasher, Electric Range, Disposal, Microwave
  • other interior Features Granite Counters, High Speed Internet, Kitchen Island, Open Floorplan, Pantry, Walk-In Closet(s)

Area & Lot

  • Status For Sale
  • Living Area2,129 Sq.Ft.
  • Lot Area7,927.92 Sq.Ft.
  • MLS® ID21416093
  • TypeResidential
  • YEAR BUILT2019
  • Architecture StylesTraditional, Detached
  • Elementary SchoolLewis
  • Middle SchoolJackson,Rhodes
  • High SchoolNorth Forney
  • School DistrictForney ISD

Exterior

  • STORIES1
  • Garage Space2.0
  • utilitiesCable Available, Municipal Utilities, Sewer Available, Water Available
  • PoolNone, Community
  • roofComposition
  • lot featuresCorner Lot, Subdivision, Few Trees, Sprinkler System
  • parkingDoor-Single, Epoxy Flooring, Garage Faces Front, Garage, Garage Door Opener
  • HEAT TYPECentral, Electric
  • AIR CONDITIONINGCentral Air, Electric
  • sewerPublic Sewer
  • SubstructureSlab
  • security FeaturesSecurity System Owned, Smoke Detector(s)

Financial

  • Sales Price$299,999
  • Real Estate Tax $7,336/yr
  • HOA $423/yr
View Virtual Tour
image

Schedule a Showing

I would love to show you my beautiful property. Please select your preferred date and time below. I will be in touch shortly to confirm your appointment.

Schedule a Showing

I would love to show you my beautiful property. Please select your preferred date and time below. I will be in touch shortly to confirm your appointment.

Thank you for your interest in 2267 Vance Drive, Forney, TX 75126. We are reviewing your request and will be in touch shortly!

Mortgage Calculator

Estimate your monthly mortgage payment, including the principal and interest, property taxes, and HOA. Adjust the values to generate a more accurate rate.

All estimates are provided for informational purposes only. Actual amounts may vary.
$0,000 Your Payment 20 15 65
$0,000 Your Payment

Work With Dee

It's important that you partner with a professional that knows how to help you based on the market at that time. Let's connect! I would love to chat about your goals and help your home dreams come true!

Follow Me on Instagram