3100 Patrick Street
3100 Patrick Street
3100 Patrick Street
3100 Patrick Street
3100 Patrick Street
3100 Patrick Street
3100 Patrick Street
3100 Patrick Street
3100 Patrick Street
3100 Patrick Street
3100 Patrick Street
3100 Patrick Street
3100 Patrick Street
3100 Patrick Street
3100 Patrick Street
3100 Patrick Street
3100 Patrick Street
3100 Patrick Street
3100 Patrick Street
3100 Patrick Street
3100 Patrick Street
3100 Patrick Street
3100 Patrick Street
3100 Patrick Street
3100 Patrick Street
SEE ALL PHOTOS
3100 Patrick Street
3100 Patrick Street
3100 Patrick Street
3100 Patrick Street
3100 Patrick Street
3100 Patrick Street
3100 Patrick Street
3100 Patrick Street
3100 Patrick Street
3100 Patrick Street
3100 Patrick Street
3100 Patrick Street
3100 Patrick Street
3100 Patrick Street
3100 Patrick Street
3100 Patrick Street
3100 Patrick Street
3100 Patrick Street
3100 Patrick Street
3100 Patrick Street
3100 Patrick Street
3100 Patrick Street
3100 Patrick Street
3100 Patrick Street
3100 Patrick Street
Sold

3100 Patrick Street

3100 Patrick Street, Wylie, TX 75098

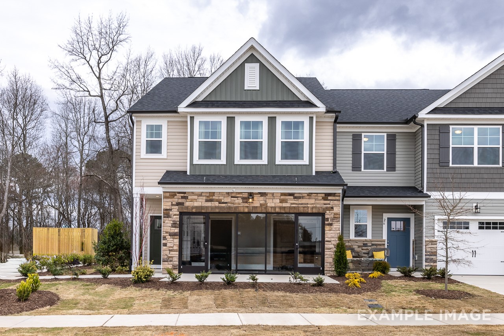
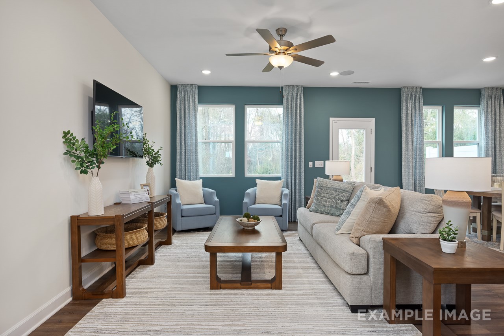
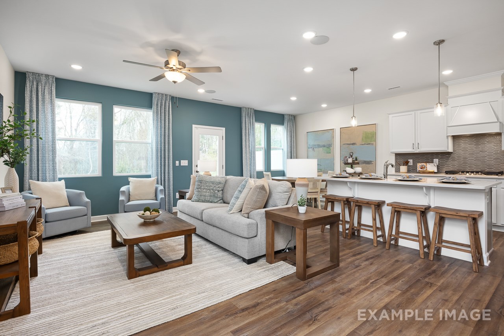
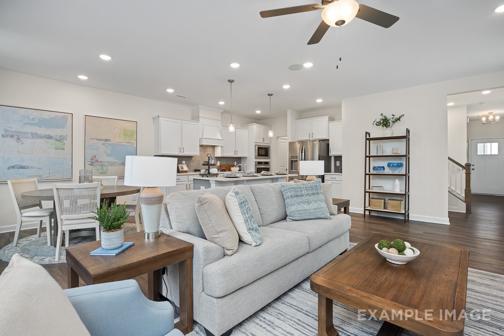
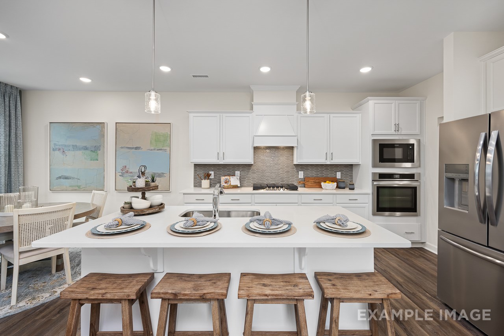
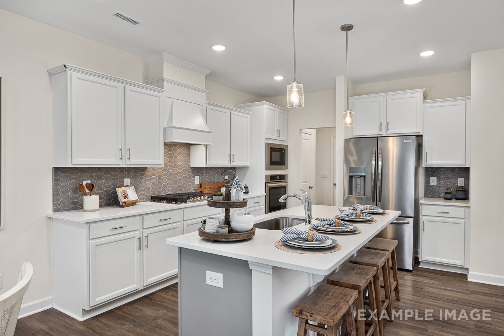
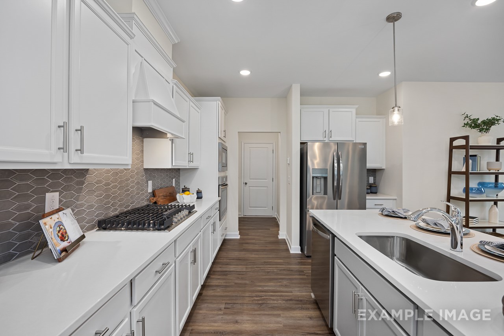
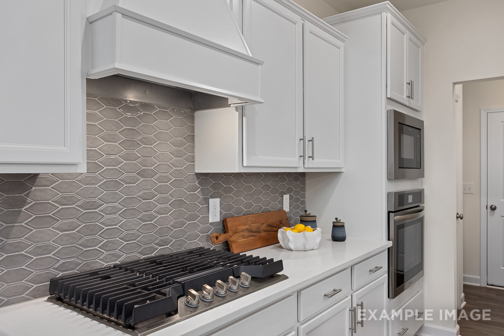
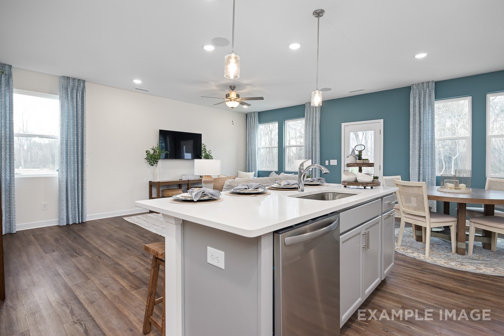
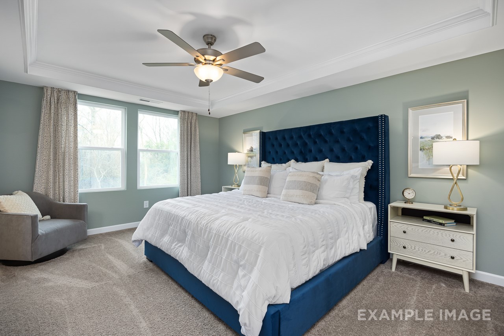
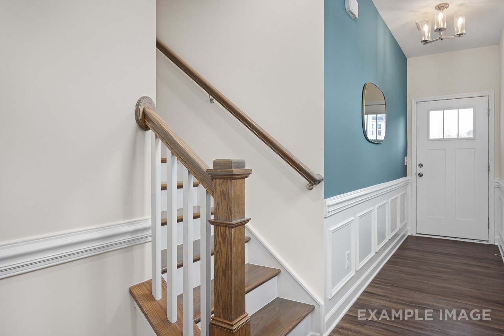
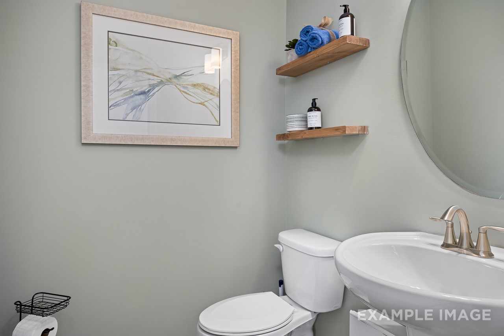
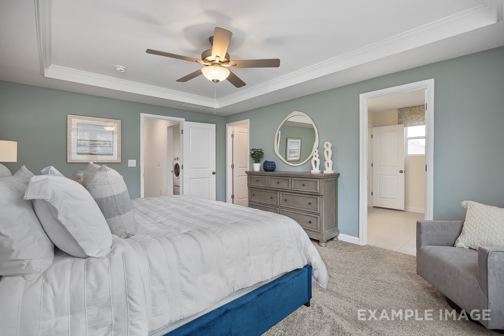
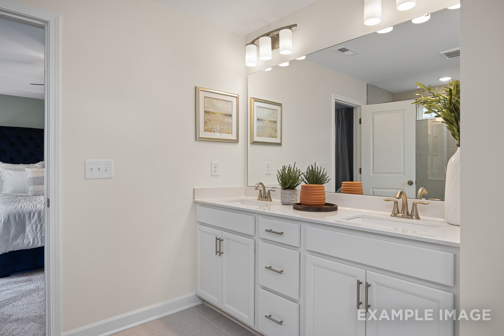
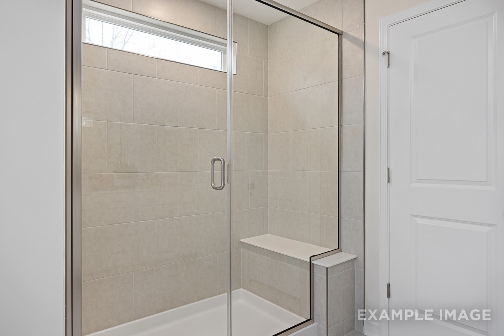
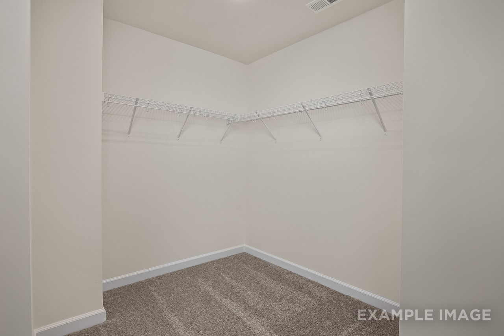
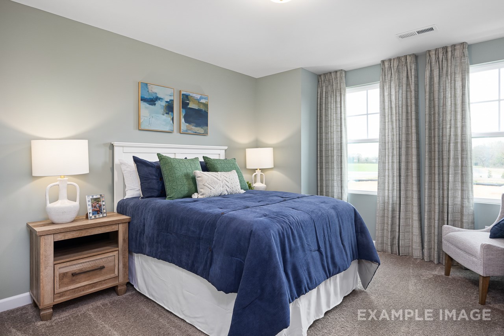
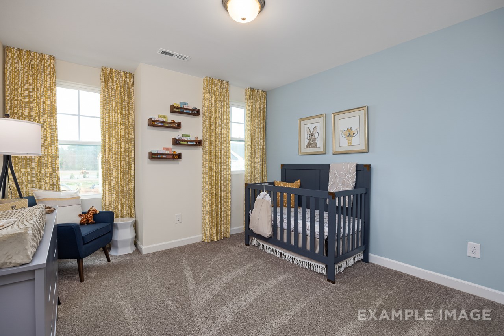
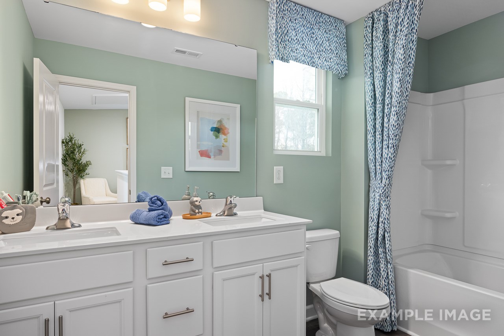
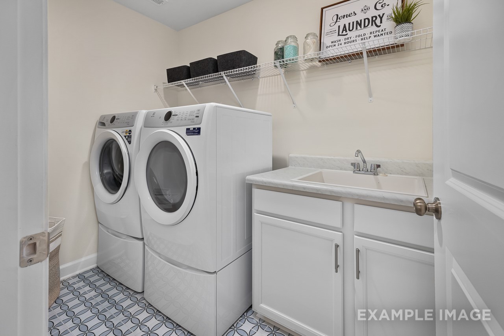
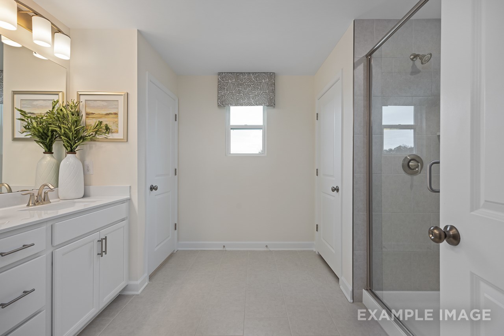
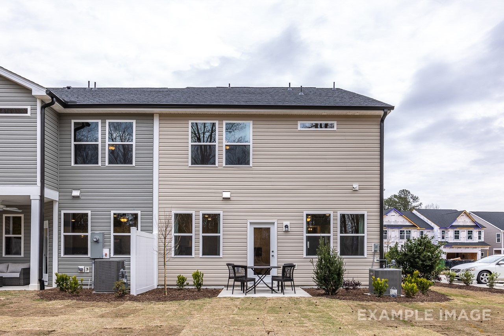
Introducing our exclusive Wake end unit townhome by Davidson Homes. This home boasts of 9-foot ceilings on the first floor, has a two-car garage, and a COVERED patio in the rear. As you step inside, there is a mud area, coat closet and large pantry. The kitchen has ample counter space and an island, as well as a gourmet kitchen. Upstairs is where you will find a large laundry room and two spacious secondary bedrooms. The hall bath has plenty of storage underneath your sink. Your primary suite has enough room for your king-sized bed, and other furniture. Enjoy your tiled shower inside your en suite. Don't miss out on the opportunity to make this place your new home in Wylie, TX!

3
beds

3
baths

1,974 Sq.Ft. LIVING AREA

1,899 Sq.Ft. lot

Dee Walton

Dee Walton

Features & Amenities

Interior

  • total bedrooms3
  • Total bathrooms3
  • full bathrooms2
  • half bathroom1
  • Flooring Carpet, Luxury Vinyl Plank, Tile
  • APPLIANCES Dishwasher, Electric Cooktop, Electric Oven, Electric Range, Electric Water Heater, Disposal
  • other interior Features Decorative/Designer Lighting Fixtures, Eat-in Kitchen, High Speed Internet, Kitchen Island, Loft, Other, Cable TV, Walk-In Closet(s)

Area & Lot

  • Status Sold
  • Date Sold April 30, 2025
  • Living Area1,974 Sq.Ft.
  • Lot Area1,899 Sq.Ft.
  • MLS® ID20786468
  • TypeResidential
  • YEAR BUILT2024
  • Elementary SchoolGrace Hartman
  • Middle SchoolCain
  • High SchoolRockwall
  • School DistrictRockwall ISD

Exterior

  • STORIES2
  • Garage Space2.0
  • utilitiesCable Available
  • PoolNone
  • roofShingle
  • lot featuresInterior Lot
  • parkingDoor-Single, Driveway, Garage Faces Front, Garage, Garage Door Opener
  • AIR CONDITIONINGCentral Air, Ceiling Fan(s), Electric, ENERGY STAR Qualified Equipment
  • SubstructurePillar/Post/Pier
  • security FeaturesSmoke Detector(s)
  • other exterior FeaturesRain Gutters

Financial

  • Price Upon Request
View Virtual Tour

Work With Dee

It's important that you partner with a professional that knows how to help you based on the market at that time. Let's connect! I would love to chat about your goals and help your home dreams come true!

Follow Me on Instagram