3153 Fox Hollow Drive
SEE ALL PHOTOS
3153 Fox Hollow Drive
Sold

3153 Fox Hollow Drive

3153 Fox Hollow Drive, Little Elm, TX 75068

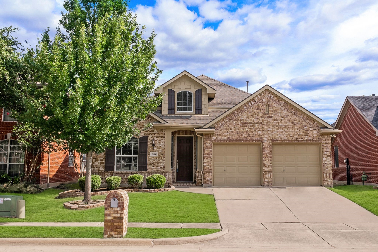
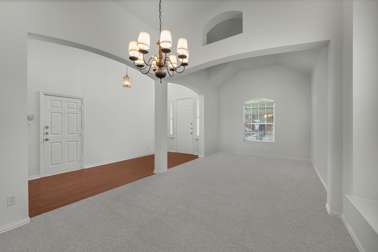
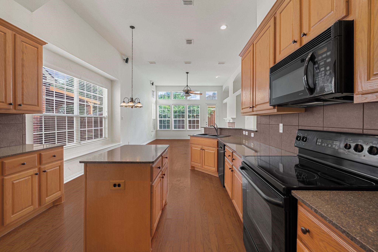
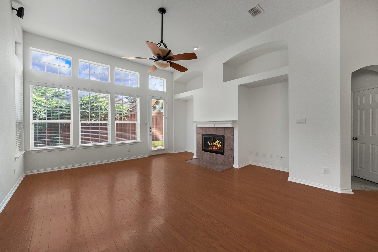
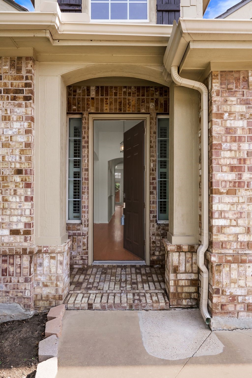
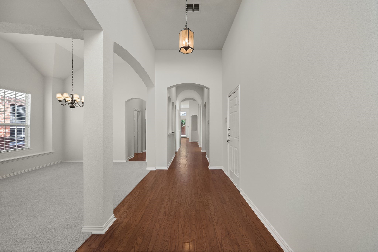
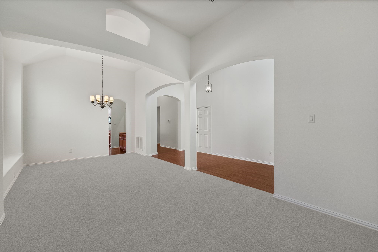
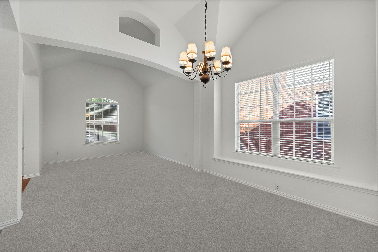
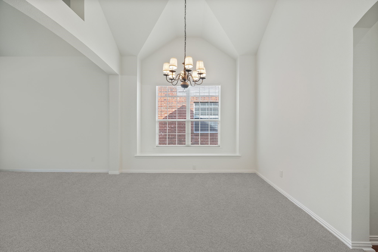
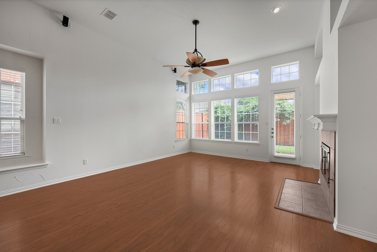
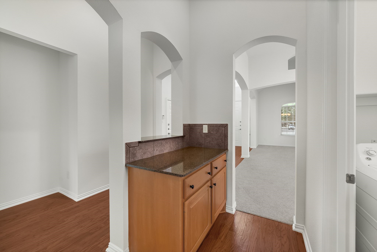
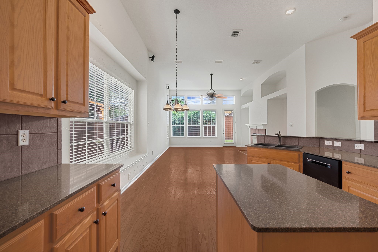
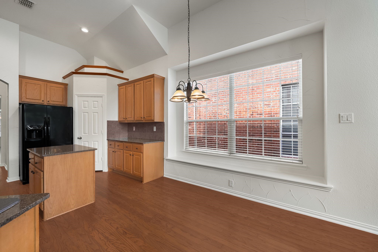
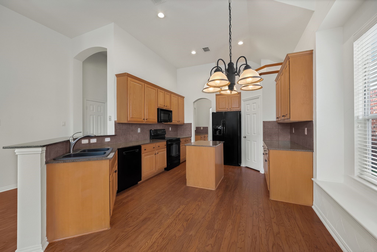
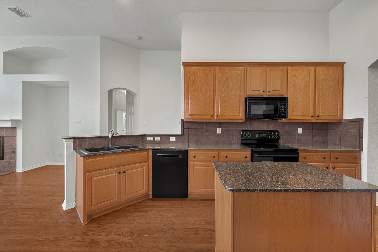
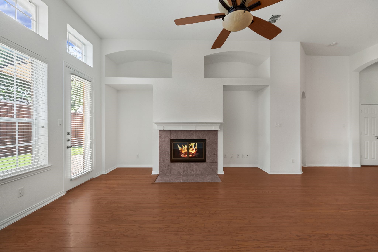
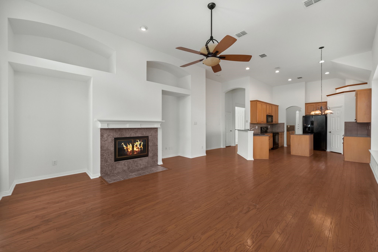
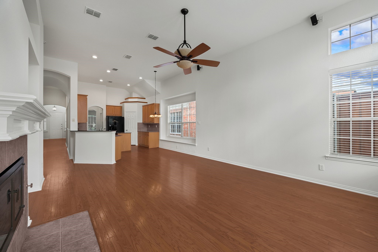
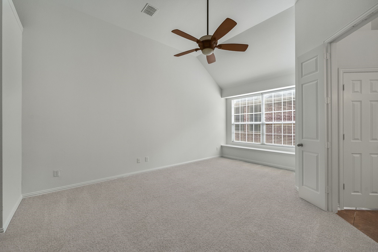
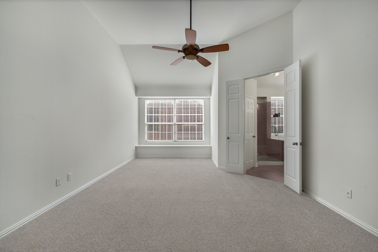
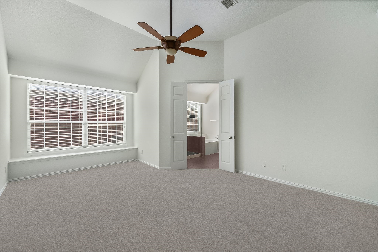
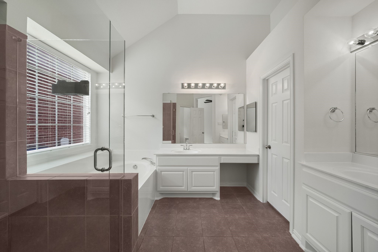
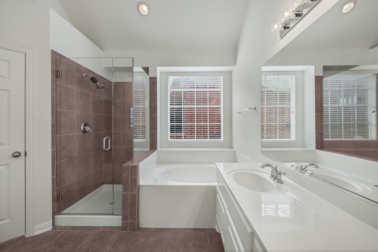
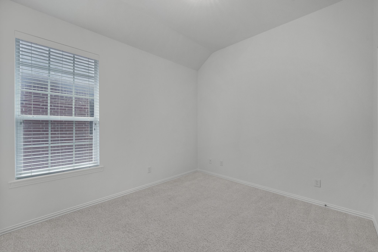
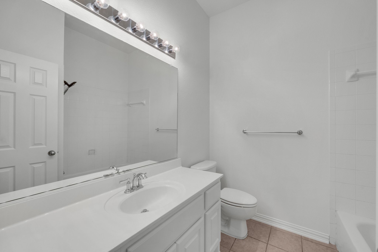
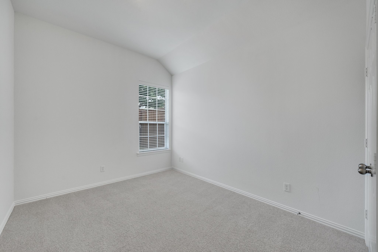
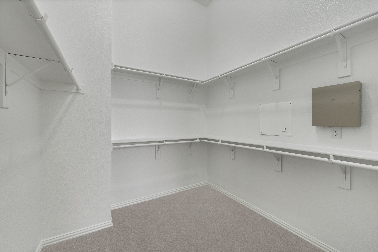
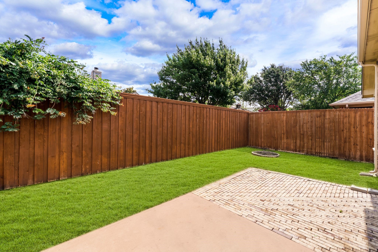
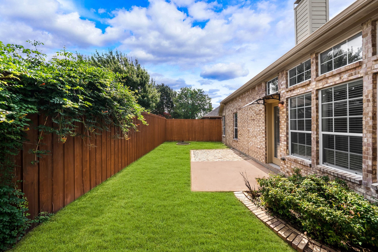
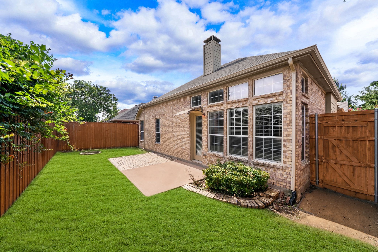
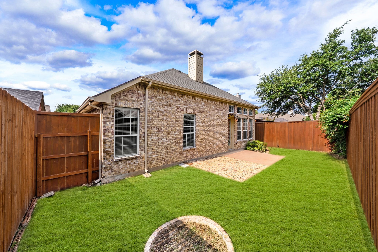
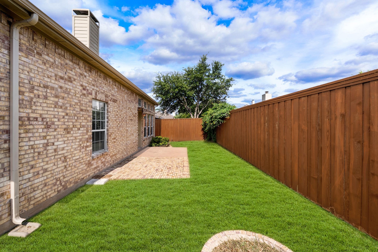
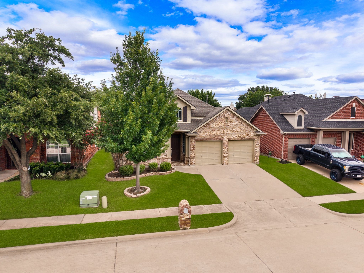
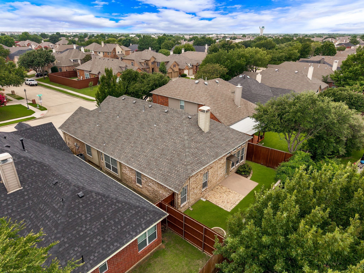
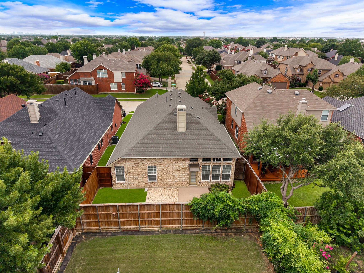
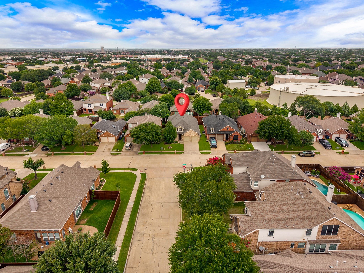
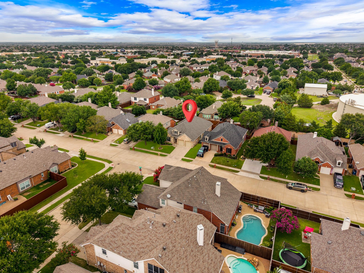
Beautifully updated one-story home in Little Elm, served by the highly acclaimed Frisco ISD! Built in 2003, this move-in ready home features a desirable open floor plan with spacious living areas, generously sized secondary bedrooms, and a layout designed for both everyday living and entertaining. A formal living and dining room greet you at the entry, offering the perfect space for hosting guests or creating a flexible sitting area. The expansive family room features a cozy center fireplace, built-in entertainment niches, abundant natural light from beautiful, large windows, and ideally opens seamlessly to the kitchen, creating the heart of the home. The well-appointed kitchen offers abundant cabinetry, generous counter space, a center island, walk-in pantry, and a bright breakfast nook surrounded by windows with a charming window seat, filling the space with natural light. The private and spacious primary suite is a relaxing retreat featuring a large window seat, sitting area, and an ensuite bath with dual vanities, a garden tub, separate shower, and a generous walk-in closet. Recent updates include fresh interior paint and brand-new carpet (June 2026), along with a new water heater installed in March 2025, making this home truly move-in ready. Ideally located just minutes from shopping, dining, and everyday conveniences, this home also offers exceptional access to some of North Texas' premier destinations. Enjoy being only 15-20 minutes from the highly anticipated Universal Kids Resort, as well as PGA Frisco, The Star, Grandscape, and countless entertainment options. Outdoor enthusiasts will appreciate the close proximity to Lake Lewisville, offering boating, fishing, water sports, parks, and endless opportunities for recreation and making lasting memories. With easy access to major highways and an unbeatable location, this home offers the perfect combination of comfort, convenience, and lifestyle.

4
beds

2
baths

2,325 Sq.Ft. LIVING AREA

5,488.56 Sq.Ft. lot

Dee Walton

Dee Walton

Features & Amenities

Interior

  • total bedrooms4
  • Total bathrooms2
  • full bathrooms2
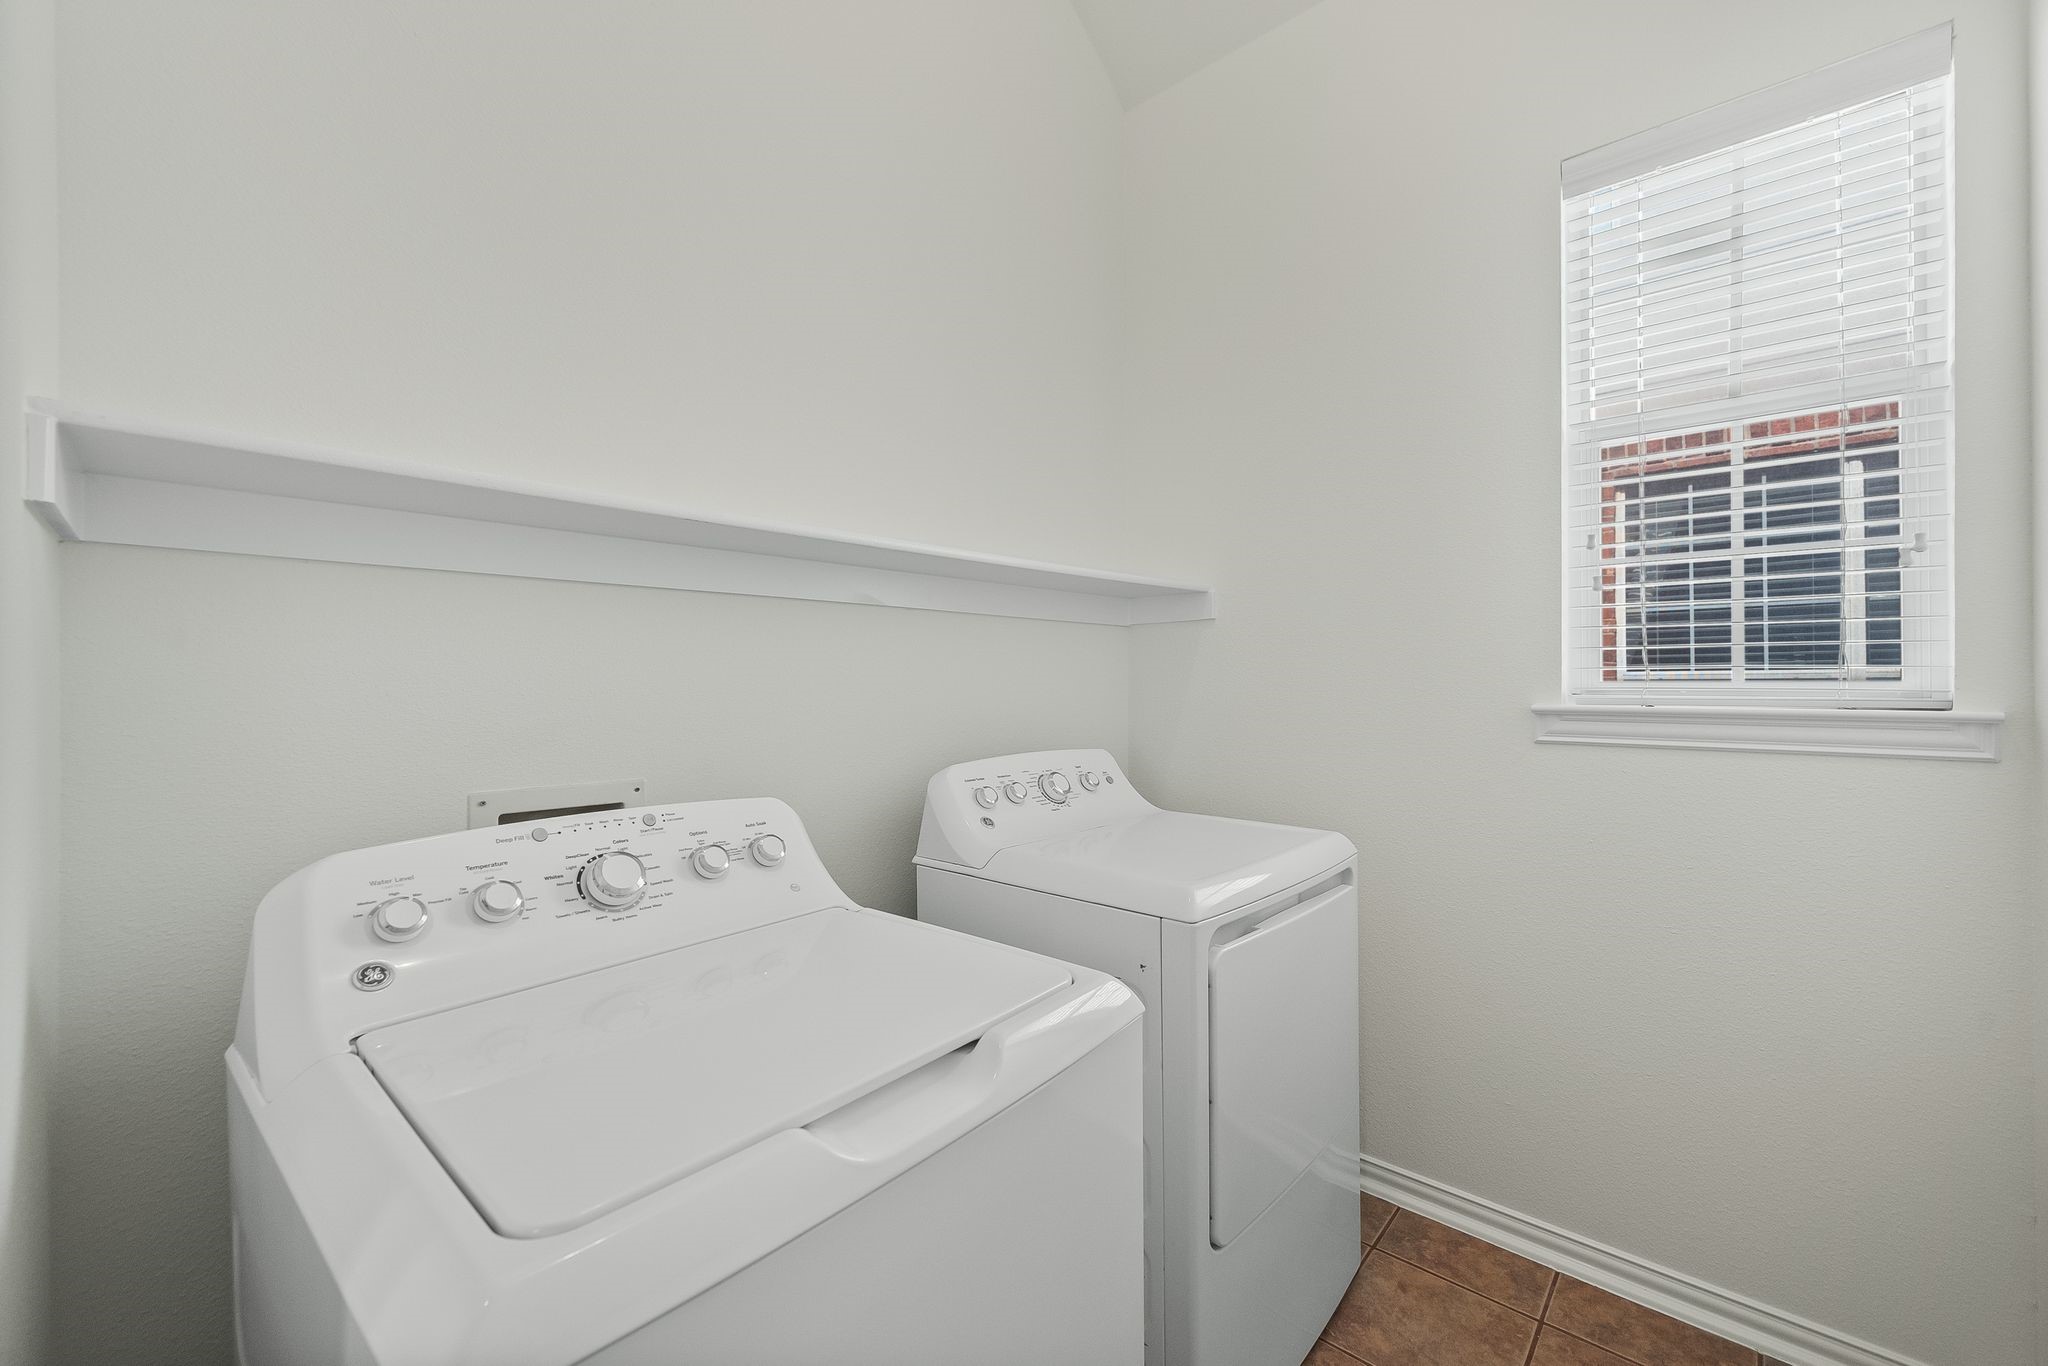
  • Laundry room Laundry in Utility Room
  • Flooring Carpet, Ceramic Tile, Laminate
  • Fireplace Family Room
  • APPLIANCES Dishwasher, Electric Cooktop, Electric Oven, Electric Water Heater, Disposal, Microwave, Refrigerator
  • other interior Features Decorative/Designer Lighting Fixtures, Eat-in Kitchen, High Speed Internet, Kitchen Island, Open Floorplan, Cable TV, Walk-In Closet(s)

Area & Lot

  • Status Sold
  • Date Sold August 7, 2026
  • Living Area2,325 Sq.Ft.
  • Lot Area5,488.56 Sq.Ft.
  • MLS® ID21310656
  • TypeResidential
  • YEAR BUILT2003
  • Architecture StylesTraditional, Detached
  • Elementary SchoolPurefoy
  • Middle SchoolGriffin
  • High SchoolLone Star
  • School DistrictFrisco ISD

Exterior

  • STORIES1
  • Garage Space2.0
  • water SourcePublic
  • utilitiesNatural Gas Available, Sewer Available, Separate Meters, Water Available, Cable Available
  • PoolNone
  • roofComposition
  • lot featuresInterior Lot, Landscaped, Subdivision, Sprinkler System
  • parkingCovered, Door-Multi, Driveway, Enclosed, Garage Faces Front, Inside Entrance
  • HEAT TYPECentral, Electric
  • AIR CONDITIONINGCentral Air, Electric
  • sewerPublic Sewer
  • SubstructureSlab
  • security FeaturesSecurity System, Smoke Detector(s)
  • other exterior FeaturesRain Gutters

Financial

  • Price Upon Request
View Virtual Tour

Work With Dee

It's important that you partner with a professional that knows how to help you based on the market at that time. Let's connect! I would love to chat about your goals and help your home dreams come true!

Follow Me on Instagram