4624 Wheatland Drive
Leased

4624 Wheatland Drive

4624 Wheatland Drive, Fort Worth, TX 76179

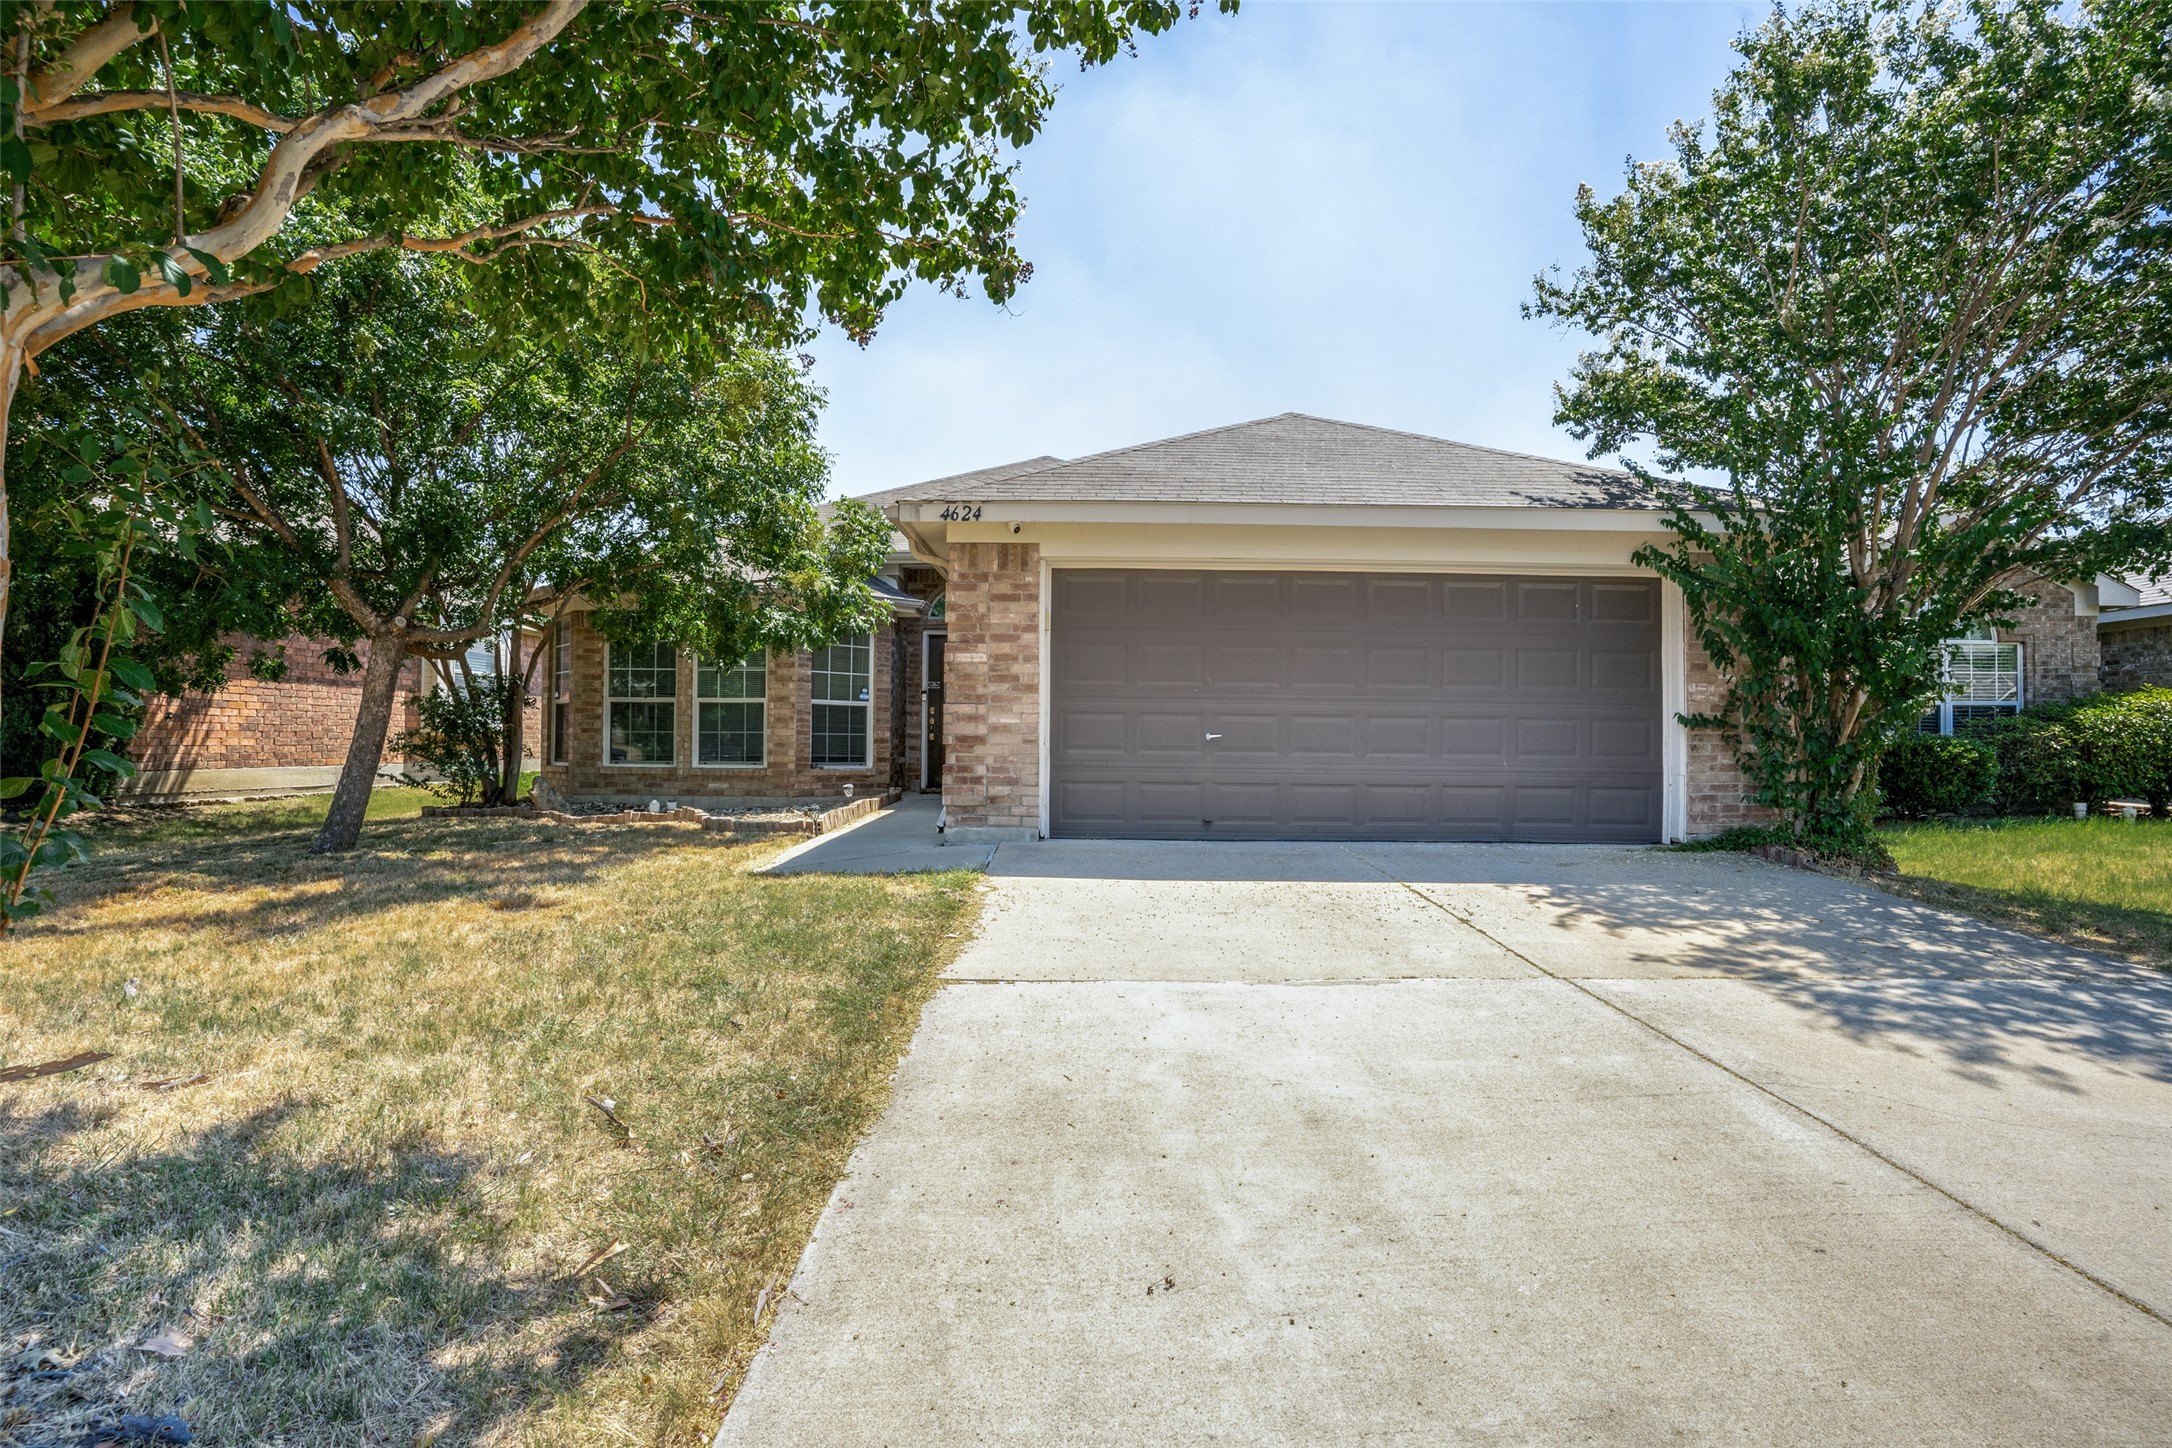
COMING SOON! Don't miss this well maintained one story brick home in highly desireable Glen Mills subdivision. Guests are greeted to newly replaced hard surface flooring throughout main living space with an open floor plan that offers spacious entertaining space including a formal dining, eat-in kitchen with sitelines to a large living room. Master ensuite offers dual sink vanity, separate walk-in shower and tub and a walk-in closet. Two secondary bedrooms share hall bathroom. Lease rate assumes 1+ yr lease. Pets require owner approval. Applicants 18 and older must apply and pay application fee, $40 per application.

3
beds

2
baths

1,595 Sq.Ft. LIVING AREA

5,052.96 Sq.Ft. lot

Dee Walton

Dee Walton

Features & Amenities

Interior

  • total bedrooms3
  • Total bathrooms2
  • full bathrooms2
  • Laundry room Washer Hookup, Electric Dryer Hookup, Laundry in Utility Room
  • Flooring Carpet, Luxury Vinyl Plank
  • Fireplace Blower Fan, Electric, Living Room
  • APPLIANCES Dryer, Dishwasher, Electric Cooktop, Electric Oven, Disposal, Microwave, Plumbed For Ice Maker, Refrigerator, Washer
  • other interior Features Chandelier, Decorative/Designer Lighting Fixtures, Eat-in Kitchen, High Speed Internet, Open Floorplan, Pantry, Walk-In Closet(s)

Area & Lot

  • Status Leased
  • Date Leased July 30, 2022
  • Living Area1,595 Sq.Ft.
  • Lot Area5,052.96 Sq.Ft.
  • MLS® ID20103926
  • TypeResidential
  • YEAR BUILT2004
  • Architecture StylesDetached
  • Elementary SchoolBryson
  • Middle SchoolWayside
  • High SchoolBoswell
  • School DistrictEagle MT-Saginaw ISD

Exterior

  • STORIES1
  • Garage Space2.0
  • water SourcePublic
  • utilitiesCable Available, Electricity Available, Electricity Connected, Phone Available, Sewer Available, Separate Meters, Underground Utilities, Water Available
  • roofComposition
  • lot featuresInterior Lot, Landscaped, Subdivision, Few Trees
  • parkingConcrete, Covered, Driveway, Garage Faces Front, Garage
  • HEAT TYPECentral, Electric
  • AIR CONDITIONINGCentral Air, Ceiling Fan(s), Electric
  • sewerPublic Sewer
  • SubstructureSlab

Financial

  • Price Upon Request
View Virtual Tour

Work With Dee

It's important that you partner with a professional that knows how to help you based on the market at that time. Let's connect! I would love to chat about your goals and help your home dreams come true!

Follow Me on Instagram