6701 Blackjack Oaks Road
SEE ALL PHOTOS
6701 Blackjack Oaks Road
Courtesy of Fathom Realty
Sold

6701 Blackjack Oaks Road

6701 Blackjack Oaks Road, Aubrey, TX 76227

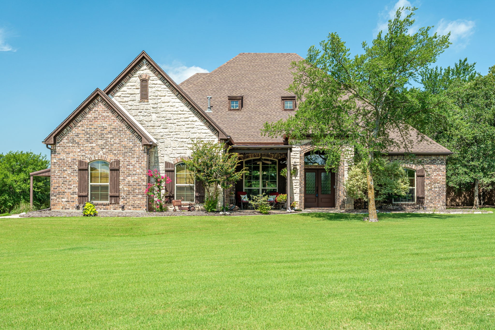
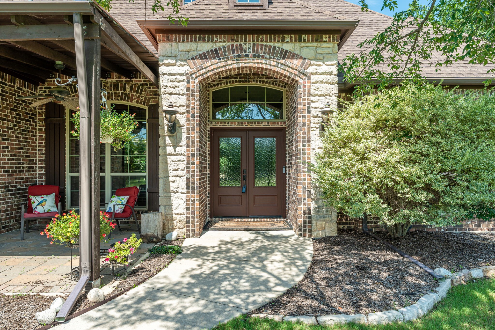
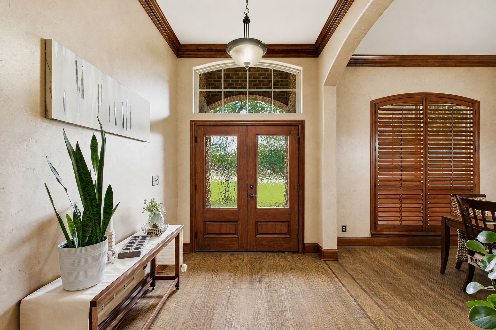
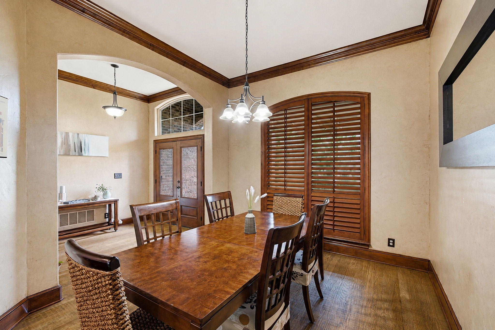
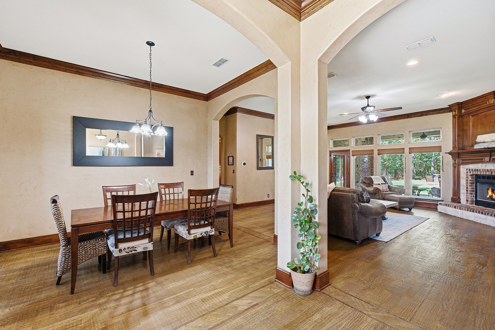
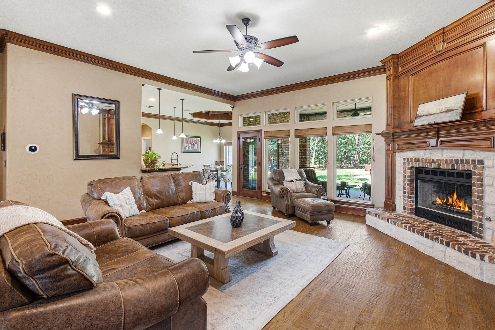
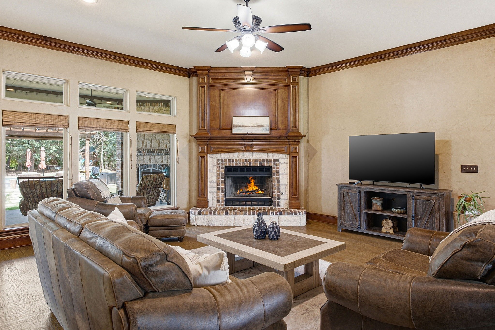
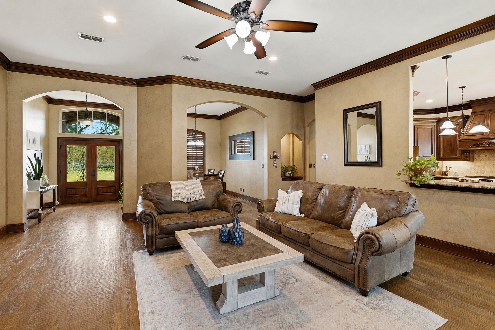
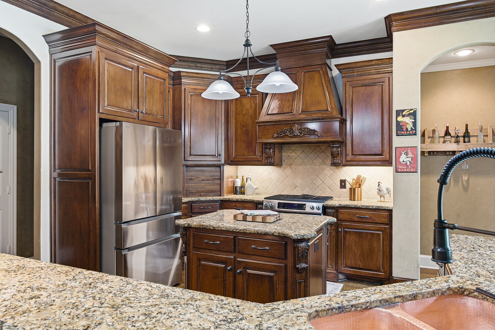
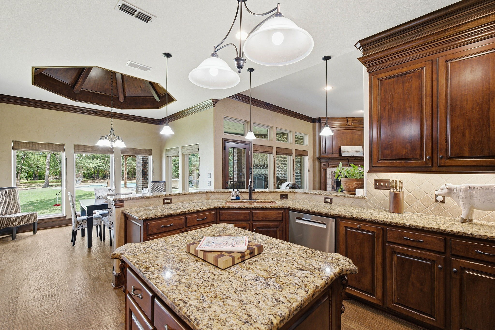
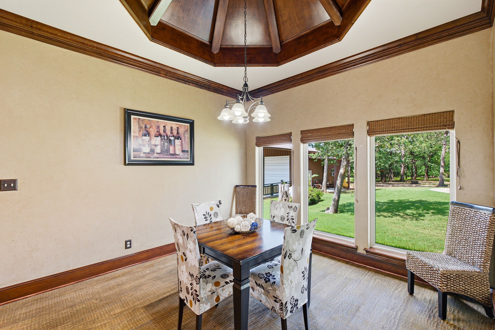
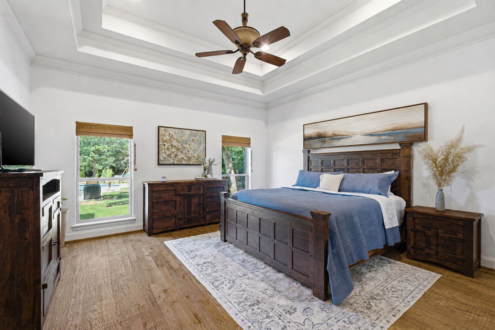
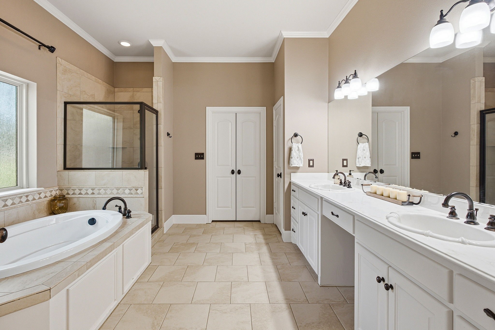
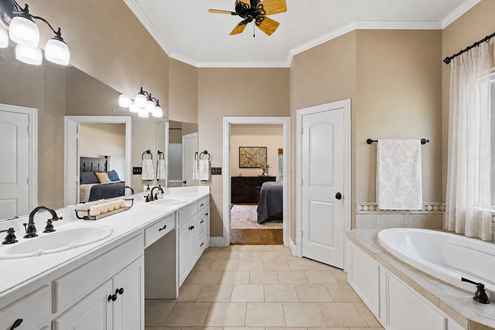
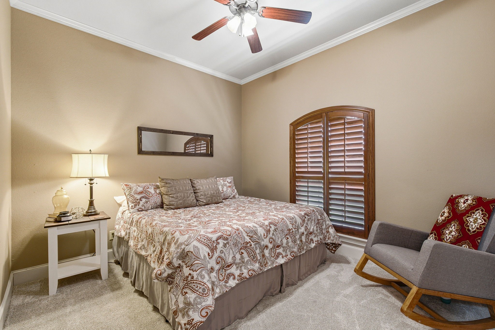
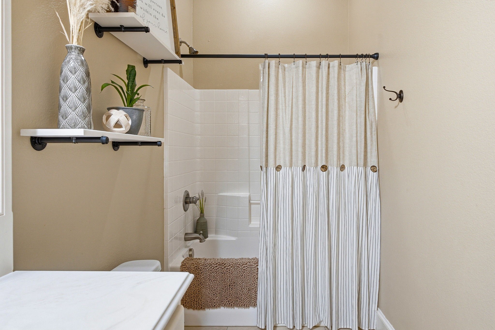
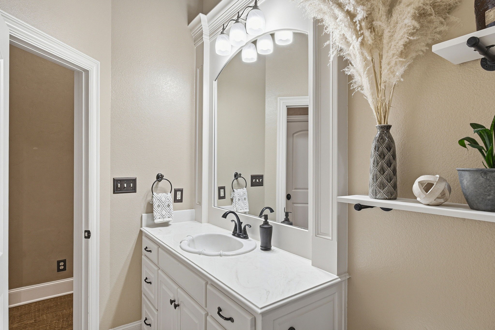
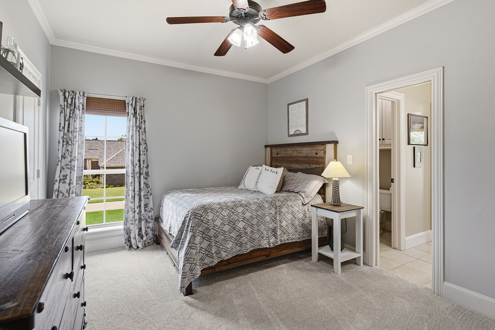
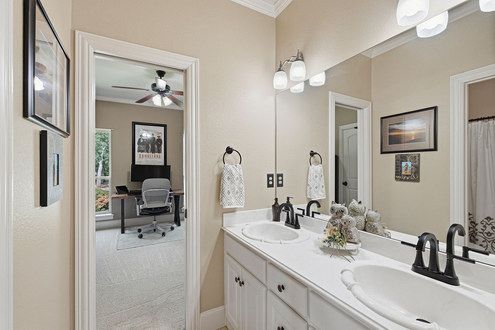
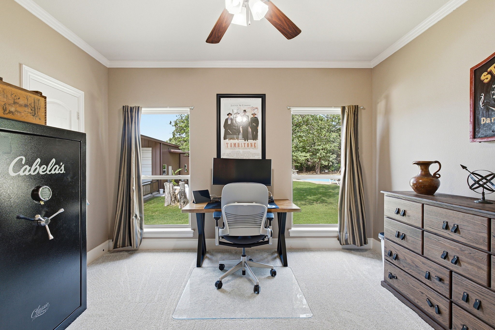
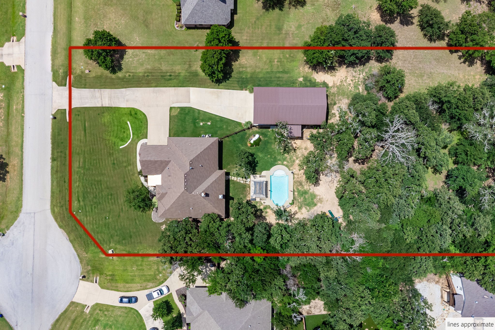
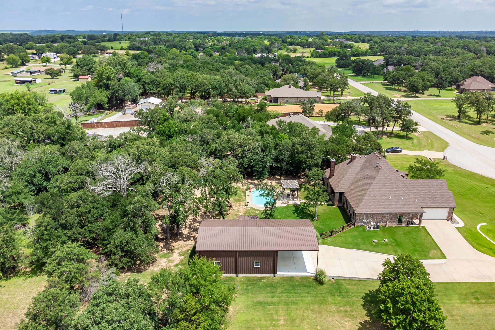
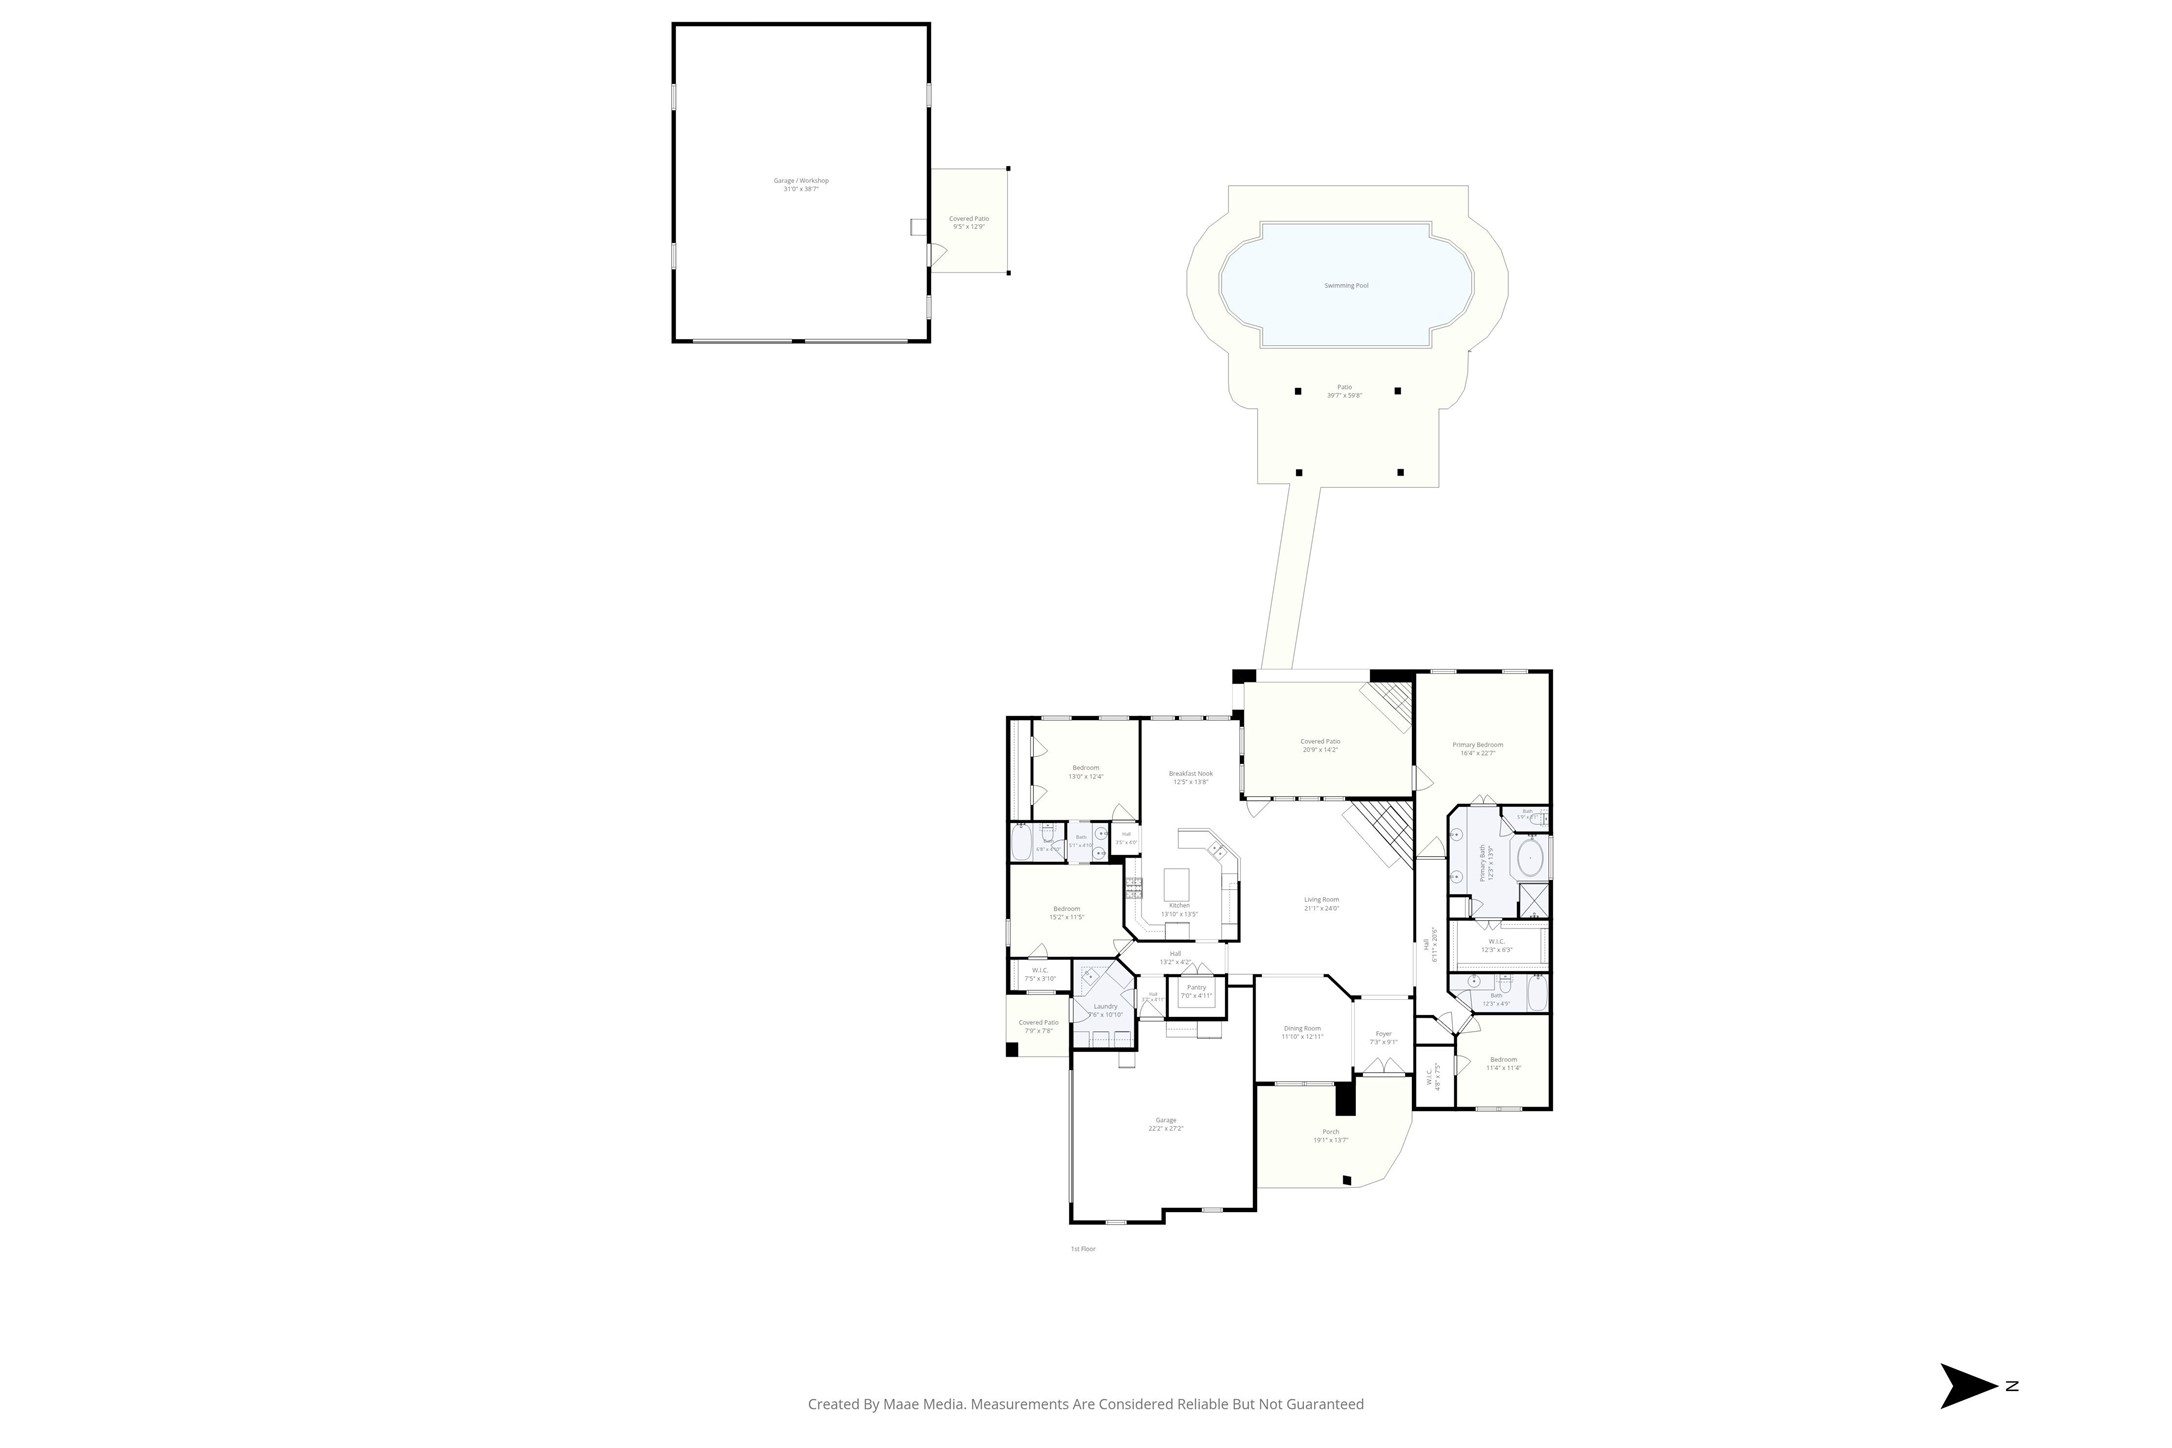
Welcome to 6701 Blackjack Oaks Rd in Aubrey, where country charm meets modern comfort in the heart of North Texas Horse Country. Situated on a picturesque 1.46 acre lot, this exceptional property offers the perfect blend of privacy, space and convenience. Inside, you'll find a thoughtfully designed floor plan featuring four spacious bedrooms, three full bathrooms, split bedroom arrangements for added privacy, plantation shutters, and beautiful hand-scraped wood floors. The open and functional layout provides ample room for both everyday living and entertaining.

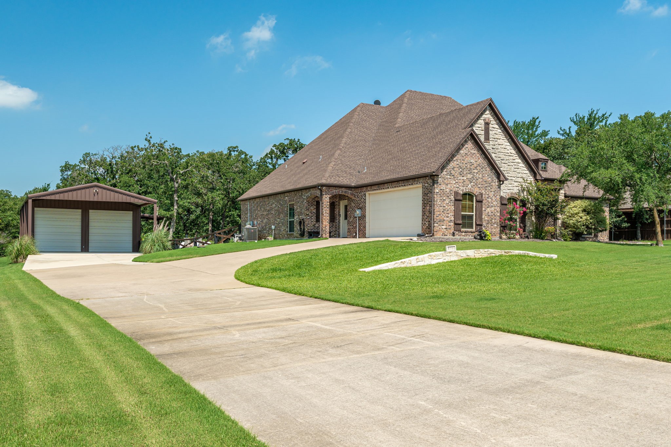
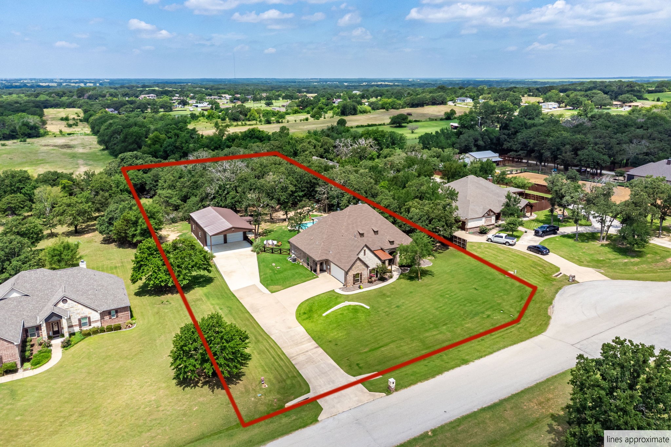
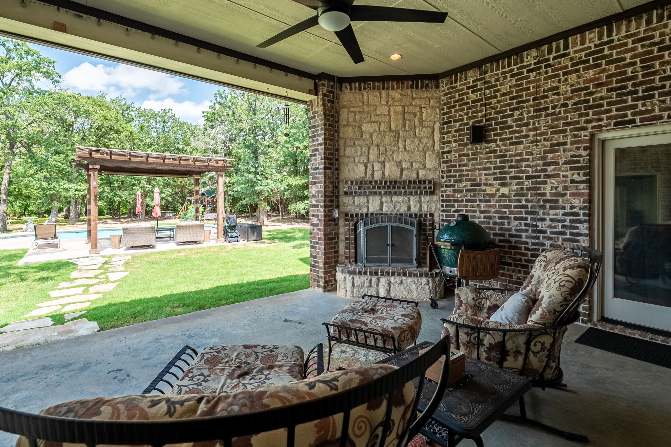
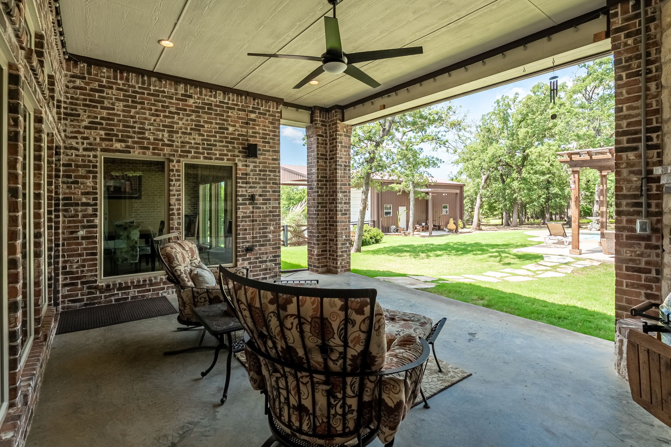
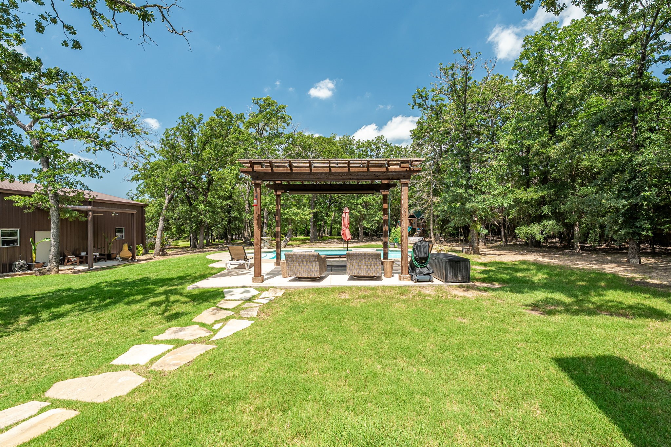
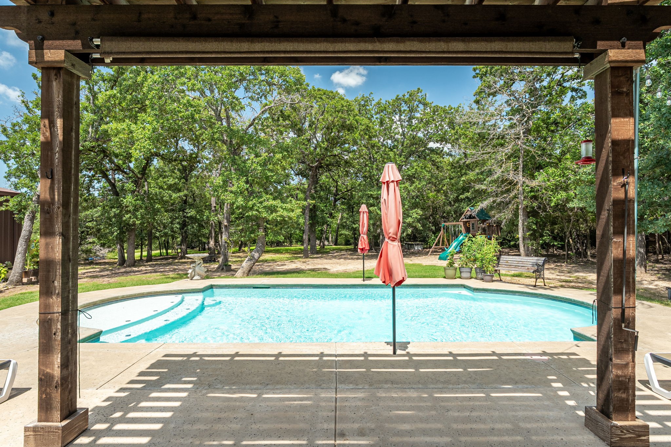
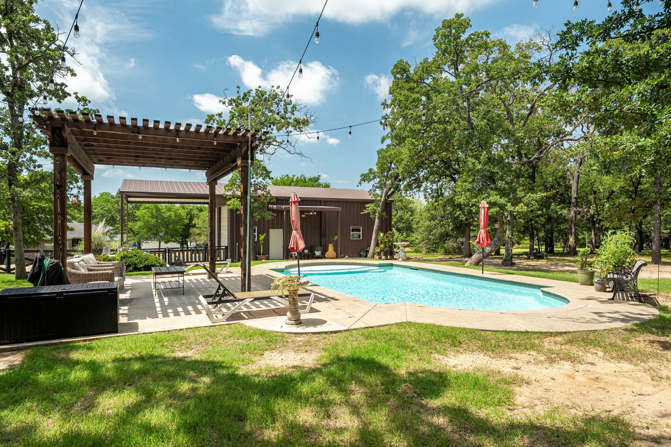
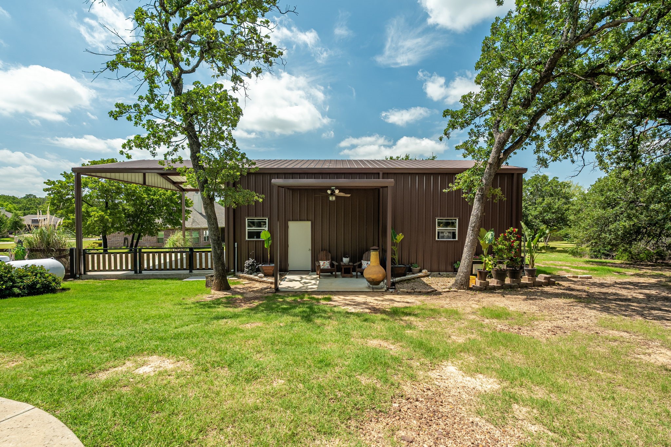
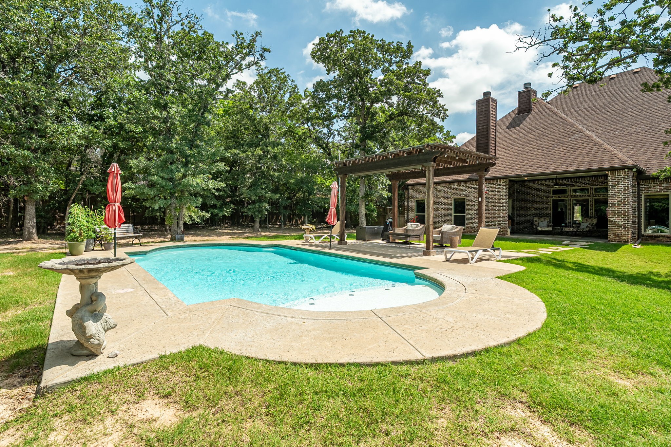
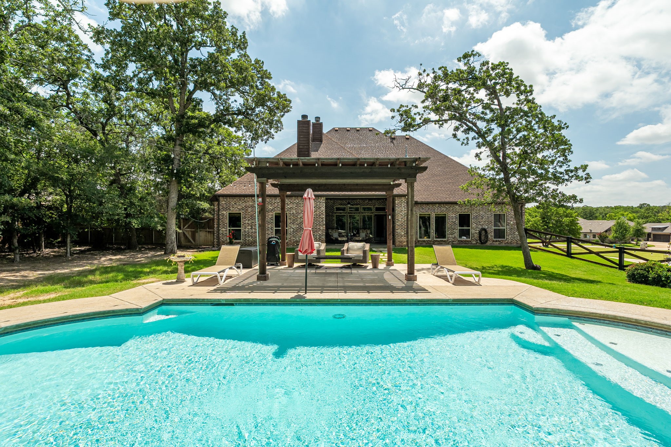
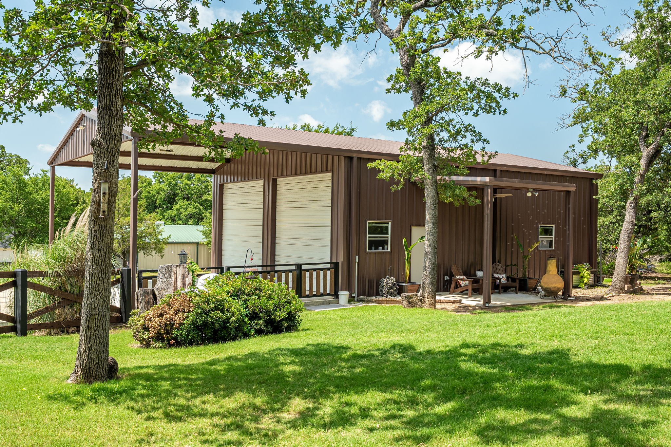
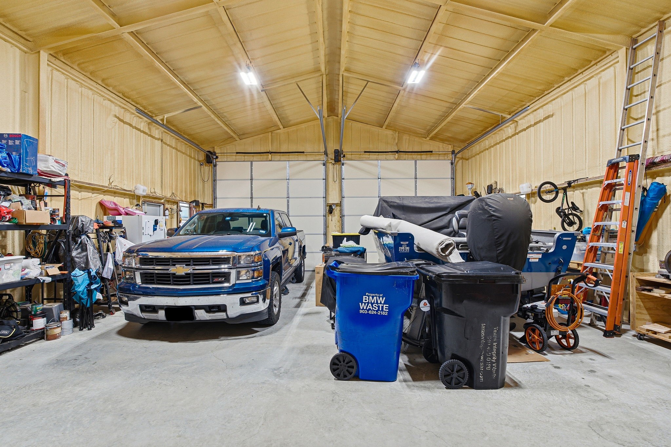
Step outside and discover what truly sets this property apart! Enjoy year round outdoor living on the expansive covered patio. Stay cozy any time of year, with a wood burning fireplace, that overlooks a sparkling chlorine pool. The impressive 30'x40' insulated shop offers endless possibilities for hobbies, storage, or workspace needs.

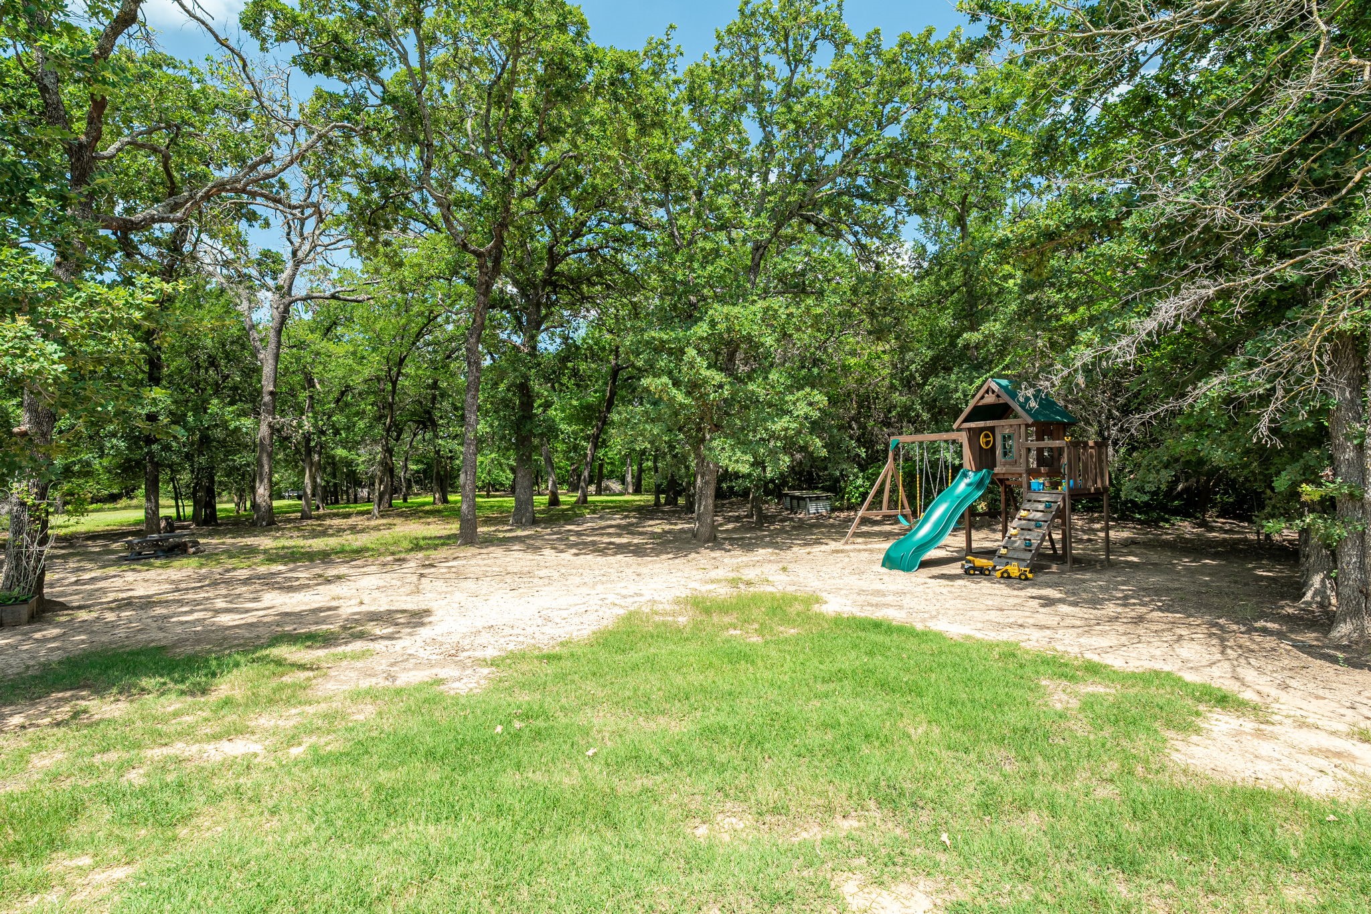
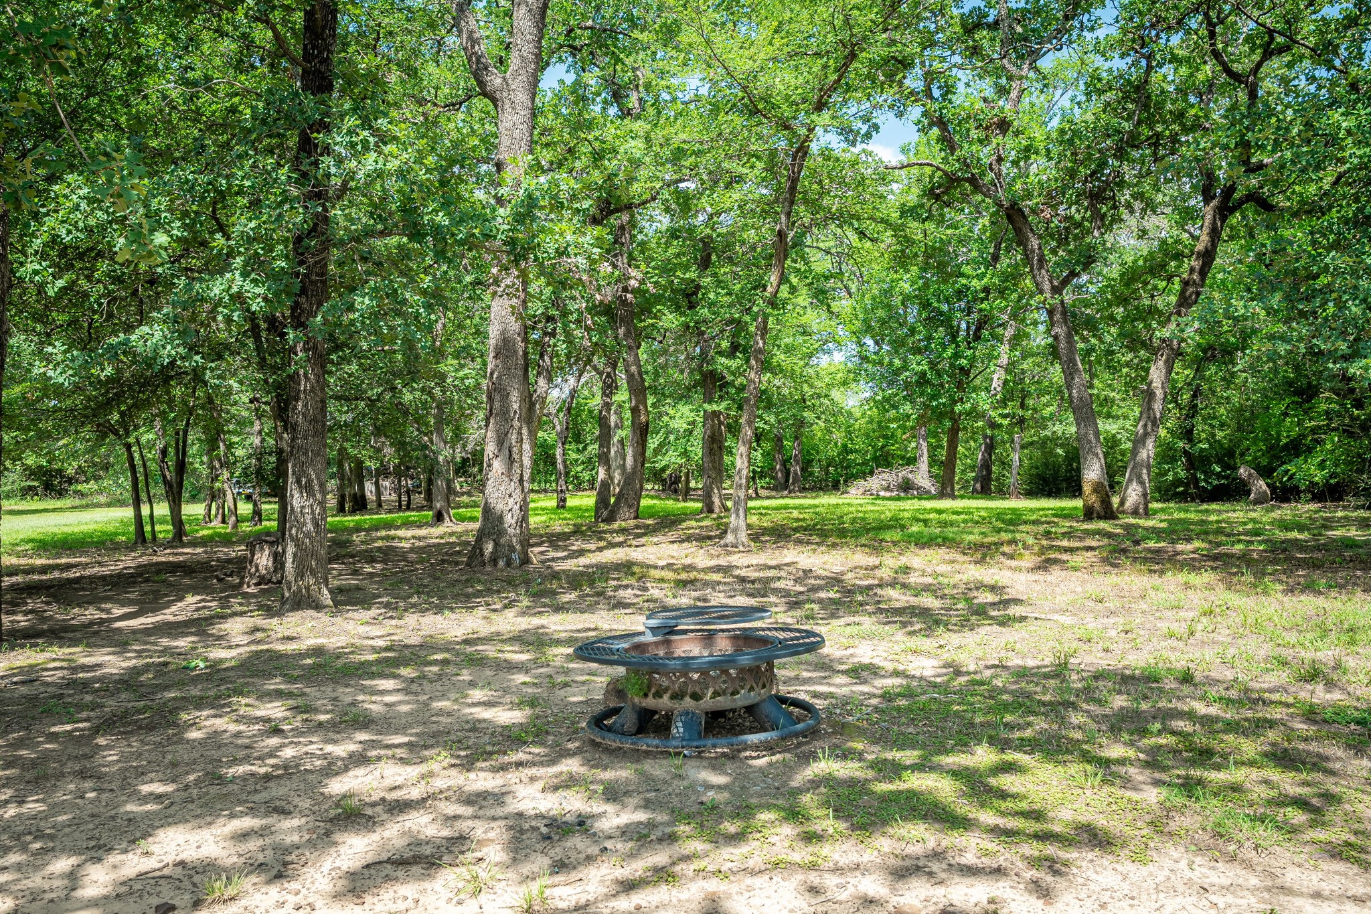
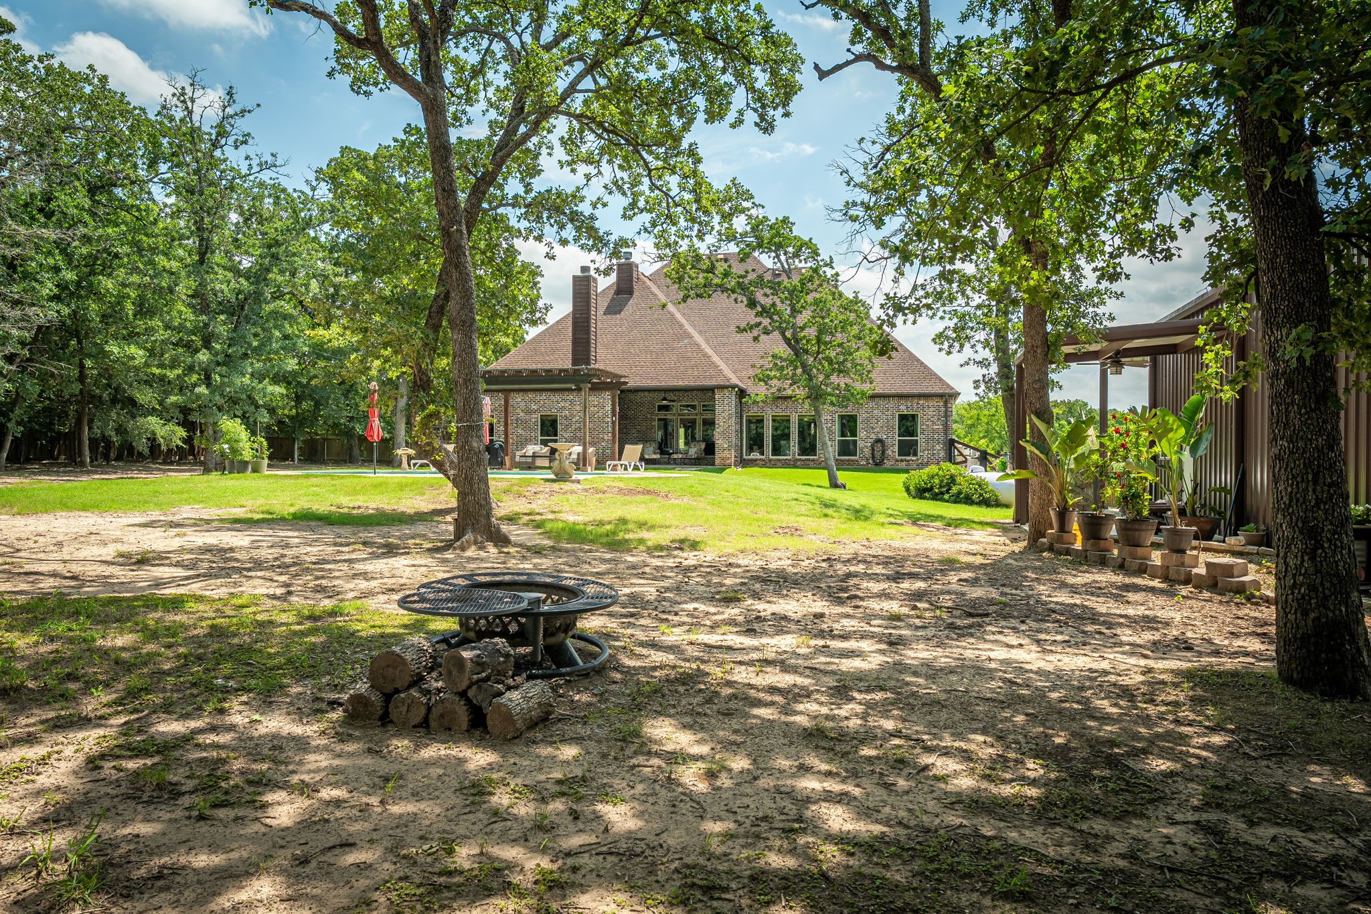
Mature trees, open green space, and room to roam creates a backyard retreat reminiscent of a peaceful Midwestern campground, complete with a playground and plenty of room for recreation. Located on a quiet road just north of Highway 428, this highly desirable neighborhood offers the tranquility of rural living while remaining conveniently close to shopping, dining, schools, and everyday amenities, If you have been searching for space, privacy and a property that truly has it all, 6701 Blackjack Oaks is ready to welcome you home.

4
beds

3
baths

2,878 Sq.Ft. LIVING AREA

1.46 Acres lot

Dee Walton

Dee Walton

Features & Amenities

Interior

  • total bedrooms4
  • Total bathrooms3
  • full bathrooms3
  • Flooring Carpet, Ceramic Tile, Wood
  • Fireplace Living Room, Masonry, Outside, Raised Hearth, Stone, Wood Burning
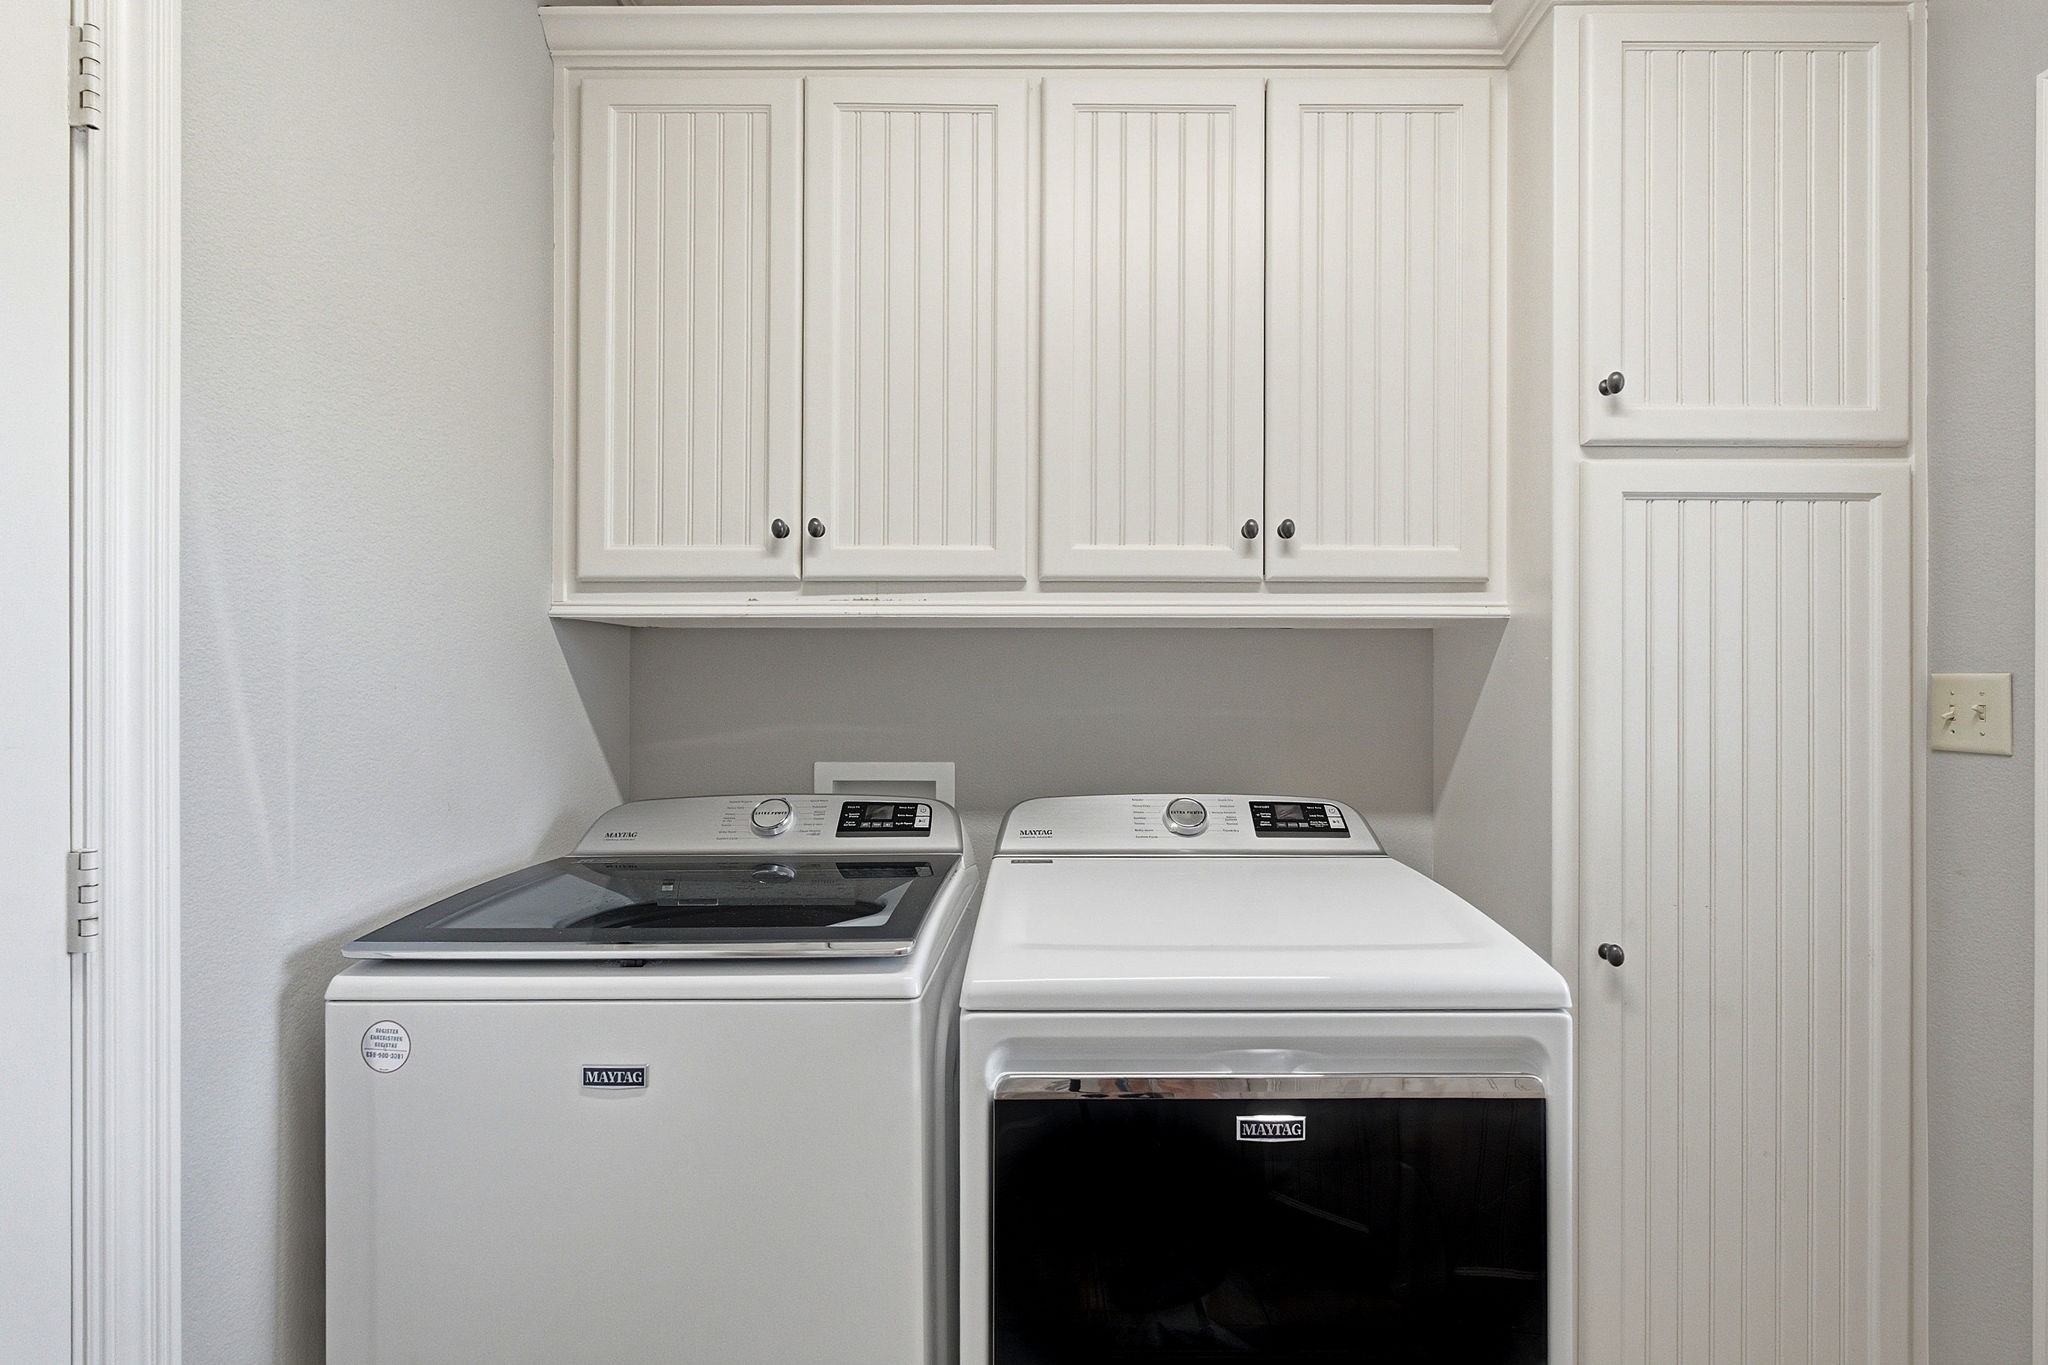
  • APPLIANCES Some Gas Appliances, Dishwasher, Disposal, Gas Oven, Gas Range, Microwave, Plumbed For Gas, Water Purifier
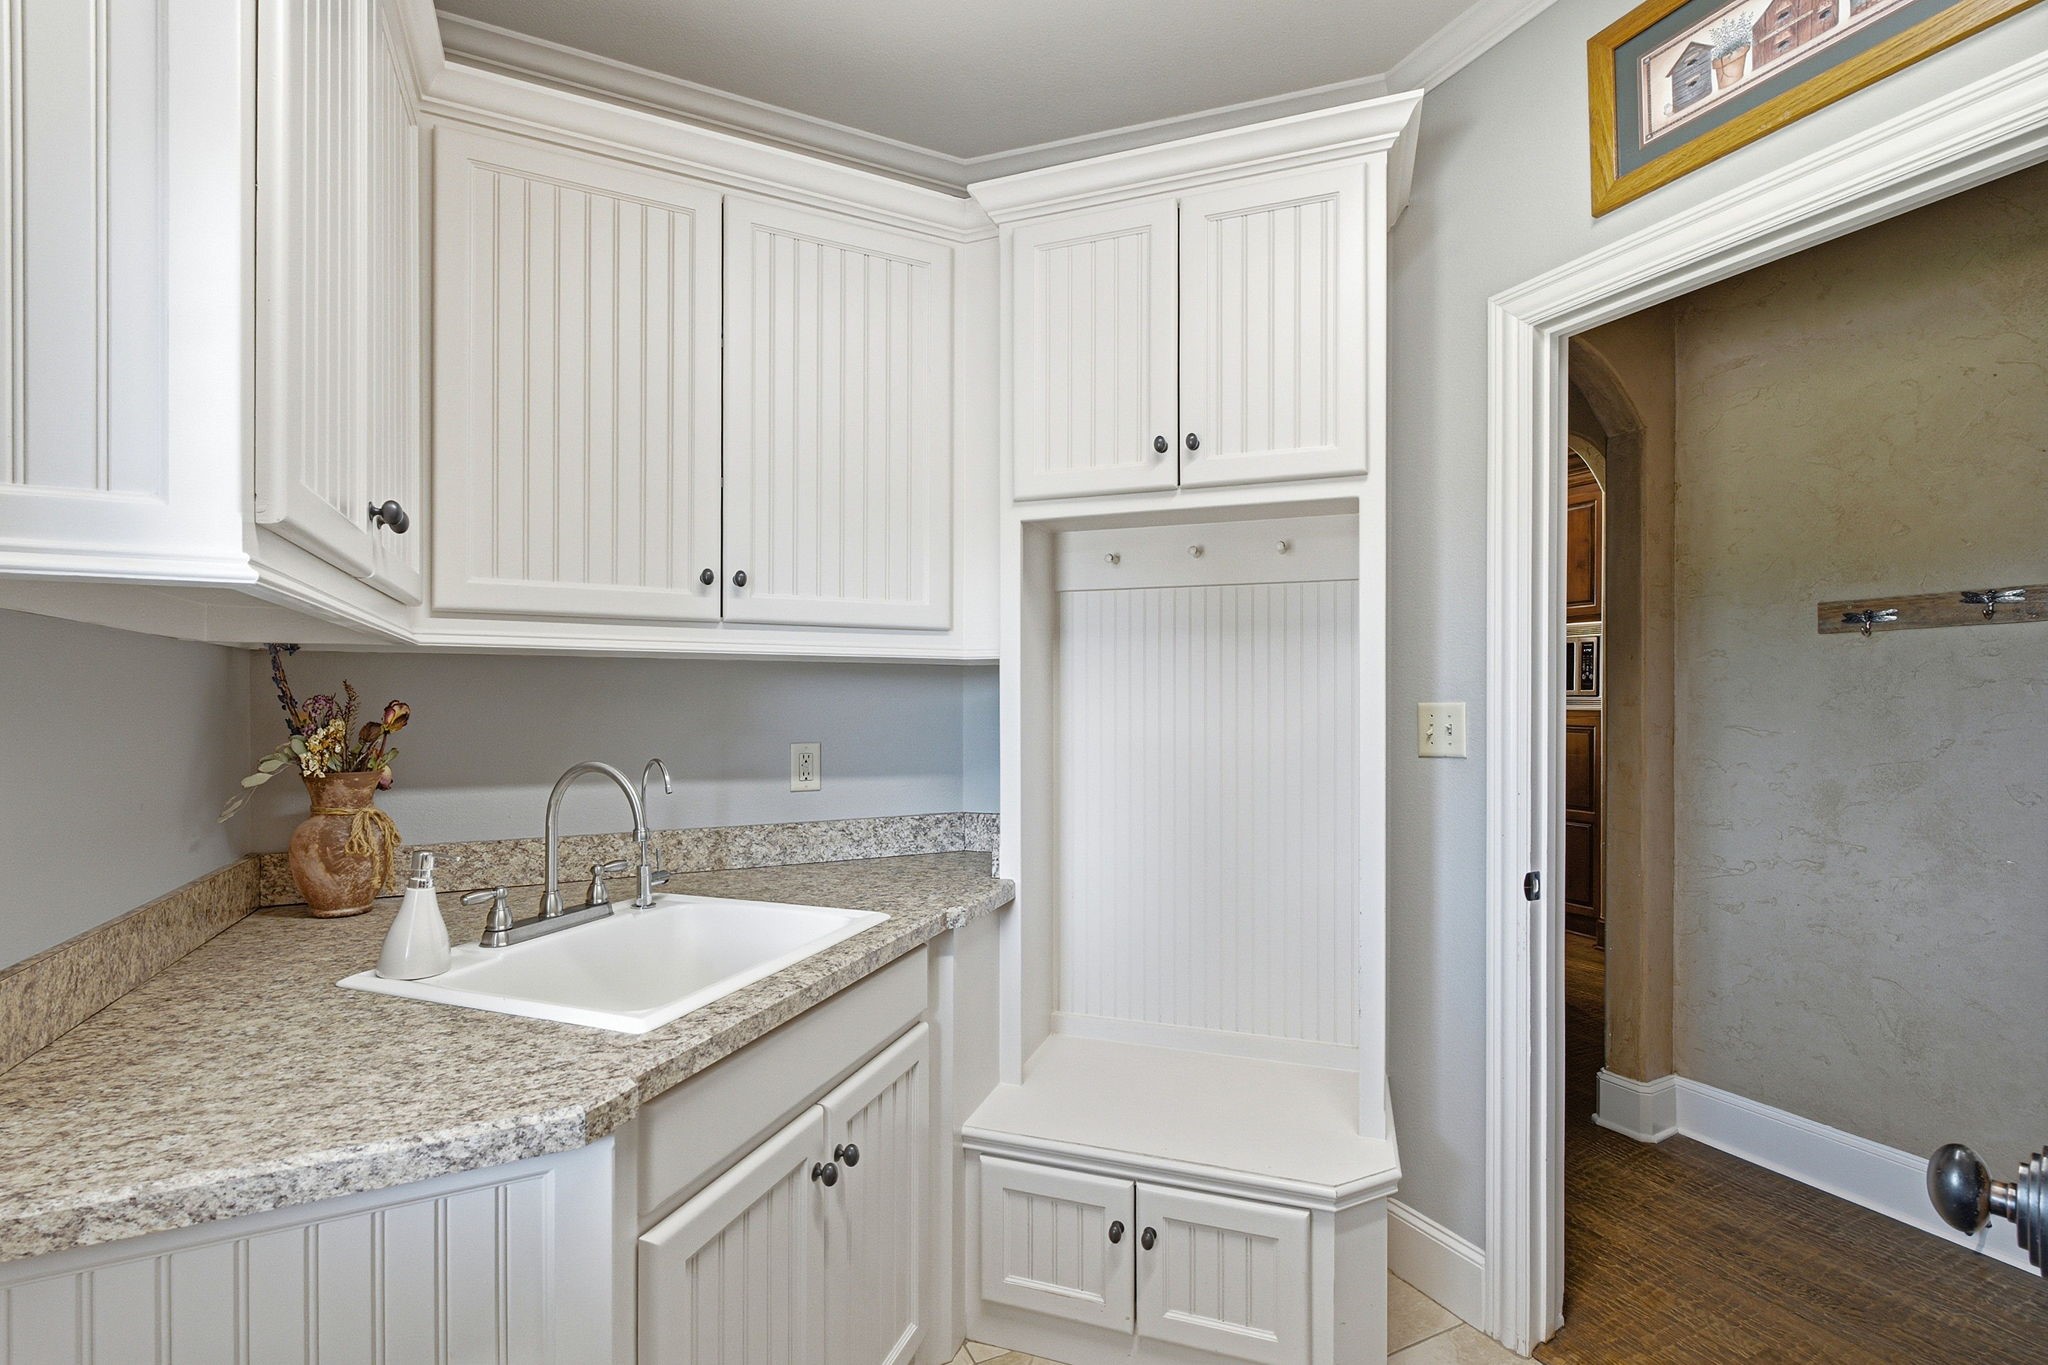
  • other interior Features Decorative/Designer Lighting Fixtures, Eat-in Kitchen, Granite Counters, High Speed Internet, Kitchen Island, Open Floorplan, Pantry, Cable TV, Natural Woodwork, Walk-In Closet(s)

Area & Lot

  • Status Sold
  • Date Sold July 30, 2026
  • Living Area2,878 Sq.Ft.
  • Lot Area1.46 Acres
  • MLS® ID21291365
  • TypeResidential
  • YEAR BUILT2008
  • Architecture StylesTraditional, Detached
  • Elementary SchoolHl Brockett
  • Middle SchoolAubrey
  • High SchoolAubrey
  • School DistrictAubrey ISD

Exterior

  • STORIES1
  • Garage Space4.0
  • utilitiesElectricity Available, Electricity Connected, Septic Available, Cable Available
  • PoolIn Ground, Outdoor Pool, Other, Pool, Pool Sweep
  • roofShingle
  • lot featuresAcreage, Interior Lot, Landscaped, Level, Subdivision, Sprinkler System, Few Trees
  • parkingAdditional Parking, Boat, Concrete, Covered, Carport, Detached Carport, Door-Single, Driveway, Garage, Garage Door Opener, Kitchen Level, Lighted, Oversized, RV Garage, RV Access/Parking, Garage Faces Side, Storage, Workshop in Garage
  • HEAT TYPEPropane
  • AIR CONDITIONINGCentral Air, Ceiling Fan(s), Electric, Zoned
  • sewerSeptic Tank
  • SubstructureSlab
  • other exterior FeaturesPrivate Yard, Rain Gutters

Financial

  • Price Upon Request
View Virtual Tour

Work With Dee

It's important that you partner with a professional that knows how to help you based on the market at that time. Let's connect! I would love to chat about your goals and help your home dreams come true!

Follow Me on Instagram