920 Meandering Woods Drive
Sold

920 Meandering Woods Drive

920 Meandering Woods Drive, Keller, TX 76248

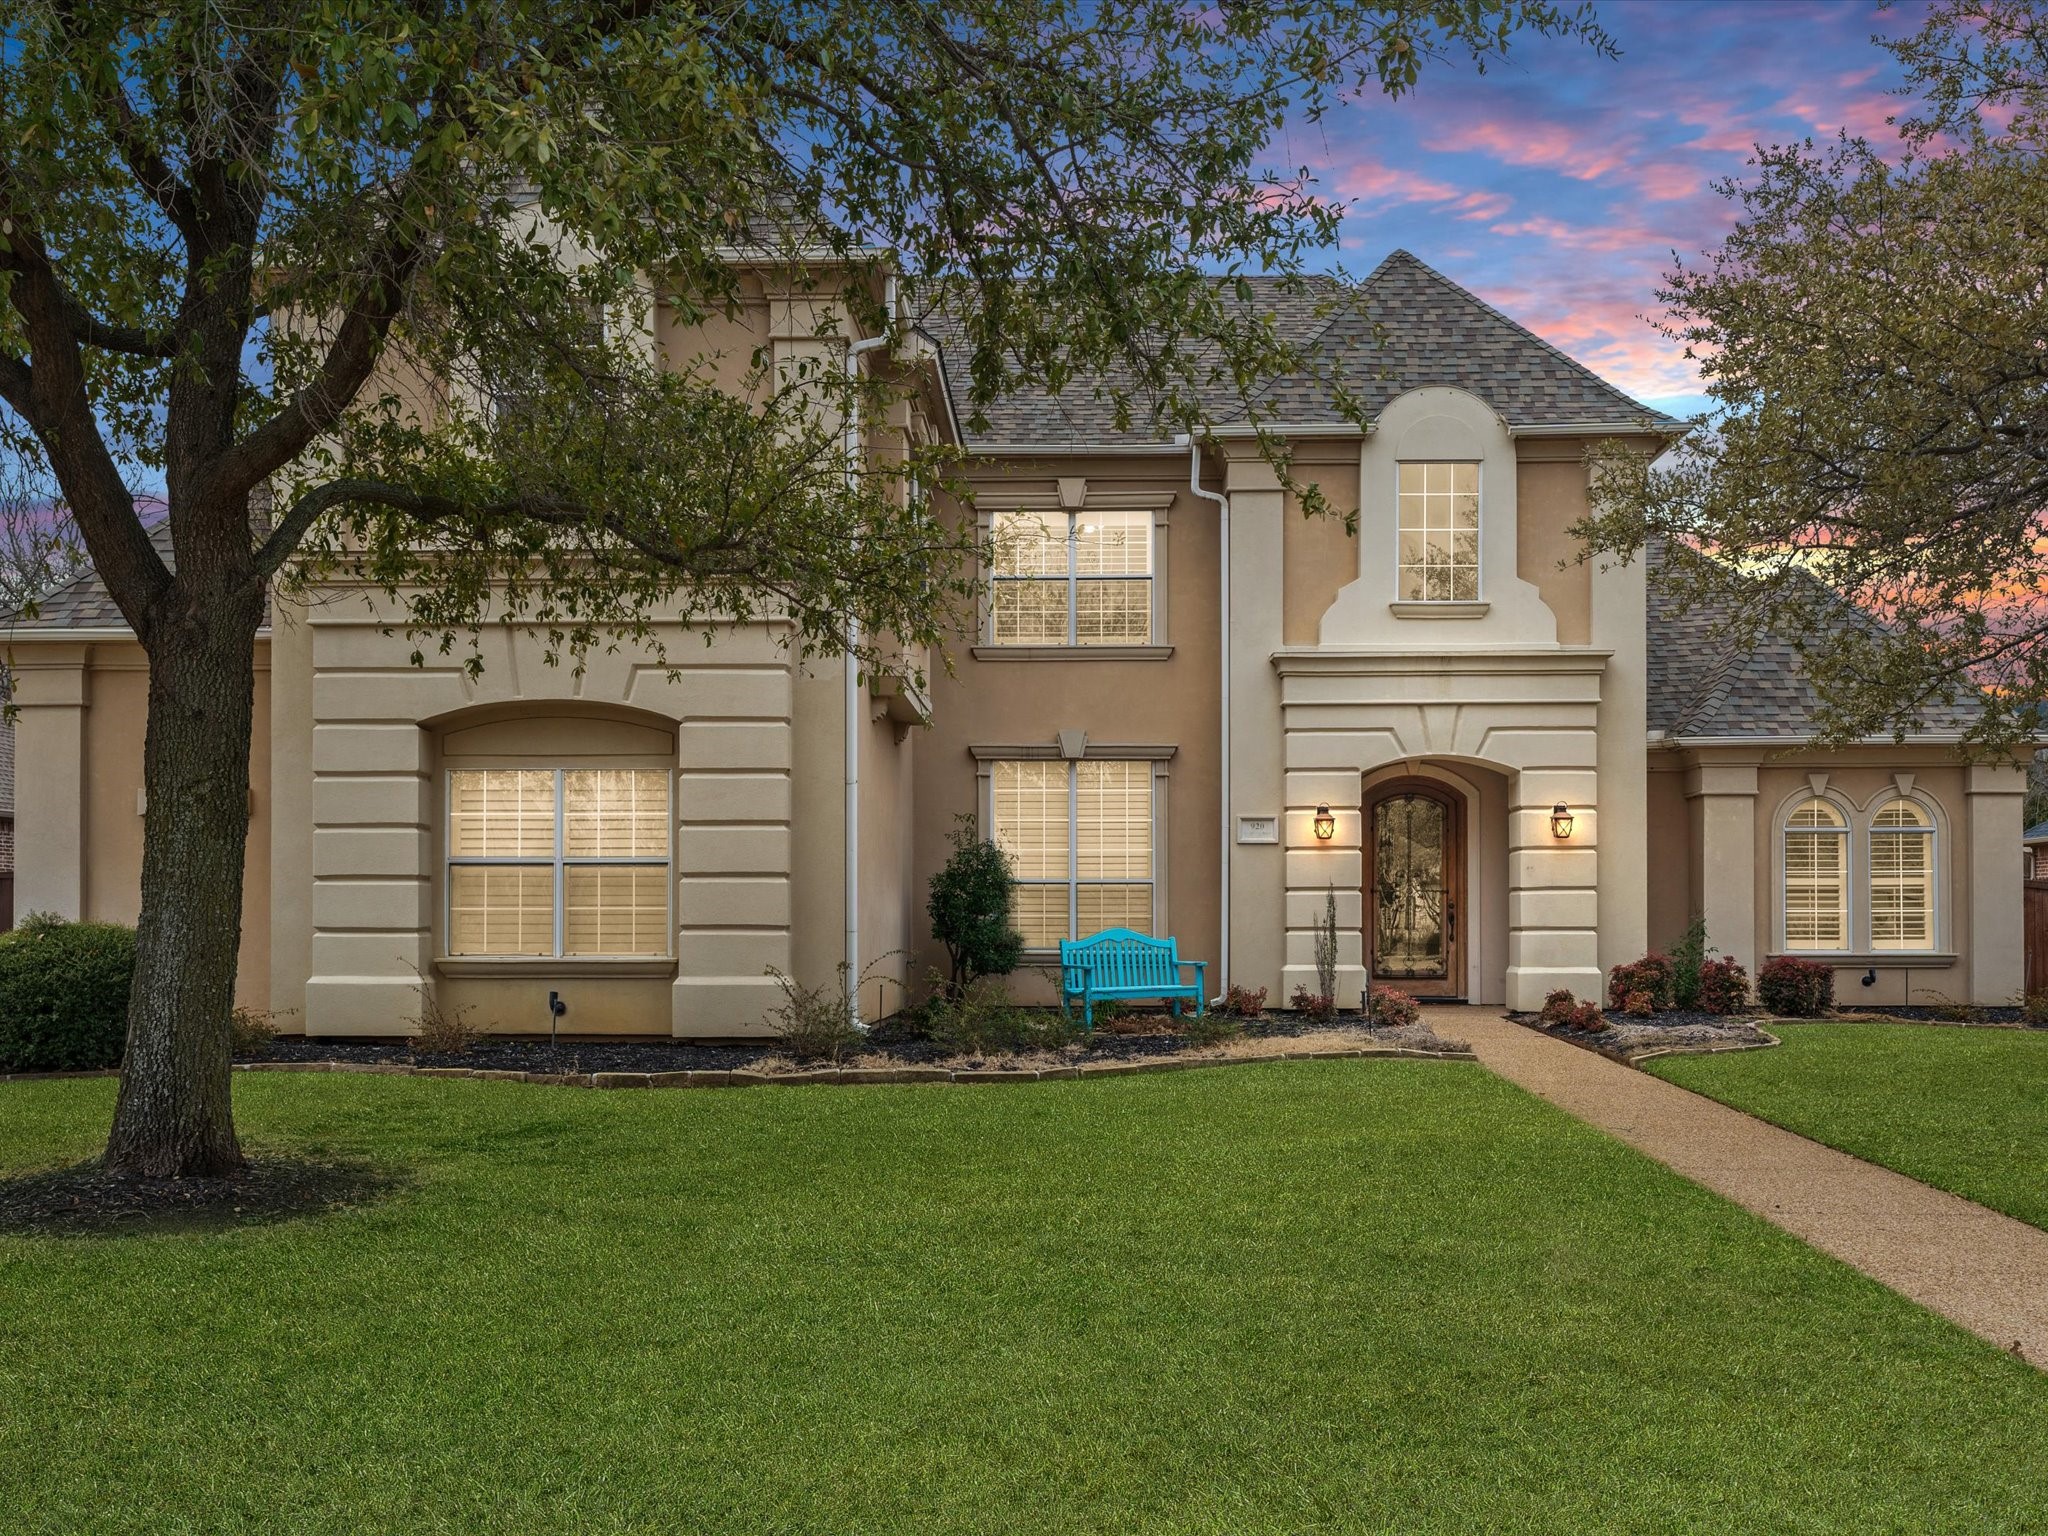
This Stately two story traditional is ready for you to call home! A grand foyer with 20 ft ceilings and breathtaking hardwood floors invite you inside this expansive, entertainers dream home. Situated off the entry you'll find a home-office that could also be used as a second living room. An elegant formal dining room effortlessly flows into the kitchen separated by a butler's pantry. The gourmet kitchen provides an abundance of prep space with granite counter-tops, island with prep sink, gas cook-top and large walk-in pantry. Gather with friends and family in the spacious living room with panoramic views of the pool, built-in media cabinet and cozy gas fireplace. The primary bedroom is positioned on the first floor and offers a tranquil ensuite bath with dual sinks, jetted soaking tub, separate shower and huge walk-in closet. Desirable secondary bedroom downstairs with access to a full bath is perfect for multi-gen families or visiting guests. A curved wrought-iron staircase leads you upstairs where you'll find a bonus room that could be used as a media room or game room. The fourth bedroom with closet could be used as an exercise room. Take advantage of this oversized almost half an acre lot with a sparkling heated pool, fire-pit, built-in grill and plenty of yard for the whole family.

5
beds

4
baths

4,410 Sq.Ft. LIVING AREA

0.46 Acres lot

Dee Walton

Dee Walton

Features & Amenities

Interior

  • total bedrooms5
  • Total bathrooms4
  • full bathrooms3
  • half bathroom1
  • Laundry room Washer Hookup
  • Flooring Carpet, Ceramic Tile, Wood
  • Fireplace Gas Log, Gas Starter, Living Room, Wood Burning
  • APPLIANCES Double Oven, Dishwasher, Gas Cooktop, Disposal, Gas Oven, Gas Water Heater, Microwave
  • other interior Features Dry Bar, Decorative/Designer Lighting Fixtures, Double Vanity, Granite Counters, High Speed Internet, Kitchen Island, Open Floorplan, Pantry, Cable TV, Vaulted Ceiling(s), Walk-In Closet(s), Wired for Sound

Area & Lot

  • Status Sold
  • Date Sold April 16, 2025
  • Living Area4,410 Sq.Ft.
  • Lot Area0.46 Acres
  • MLS® ID20854743
  • TypeResidential
  • YEAR BUILT2000
  • Architecture StylesTraditional, Detached
  • Elementary SchoolHiddenlake
  • High SchoolKeller
  • School DistrictKeller ISD

Exterior

  • STORIES2
  • Garage Space3.0
  • water SourcePublic
  • utilitiesSewer Available, Water Available, Cable Available
  • PoolHeated, In Ground, Pool, Pool/Spa Combo, Water Feature, Community
  • roofComposition
  • lot featuresInterior Lot, Landscaped, Subdivision, Sprinkler System, Few Trees
  • parkingGarage Faces Front, Oversized, Garage Faces Side
  • HEAT TYPECentral, Fireplace(s), Natural Gas, Zoned
  • AIR CONDITIONINGCentral Air, Ceiling Fan(s), Electric, Zoned
  • sewerPublic Sewer
  • SubstructureSlab
  • security FeaturesCarbon Monoxide Detector(s), Smoke Detector(s)
  • other exterior FeaturesOutdoor Grill, Rain Gutters, Fire Pit

Financial

  • Price Upon Request
View Virtual Tour

Work With Dee

It's important that you partner with a professional that knows how to help you based on the market at that time. Let's connect! I would love to chat about your goals and help your home dreams come true!

Follow Me on Instagram